
BEDS4
BATHS4
SQUARE FEET3,465
MLS#7066082
STATUSActive
PROPERTY TYPEResidential - Single Family
SUBDIVISIONWESTWING MOUNTAIN PARCEL 24 ESCENA
SCHOOLDeer Valley Unified District
Property Description
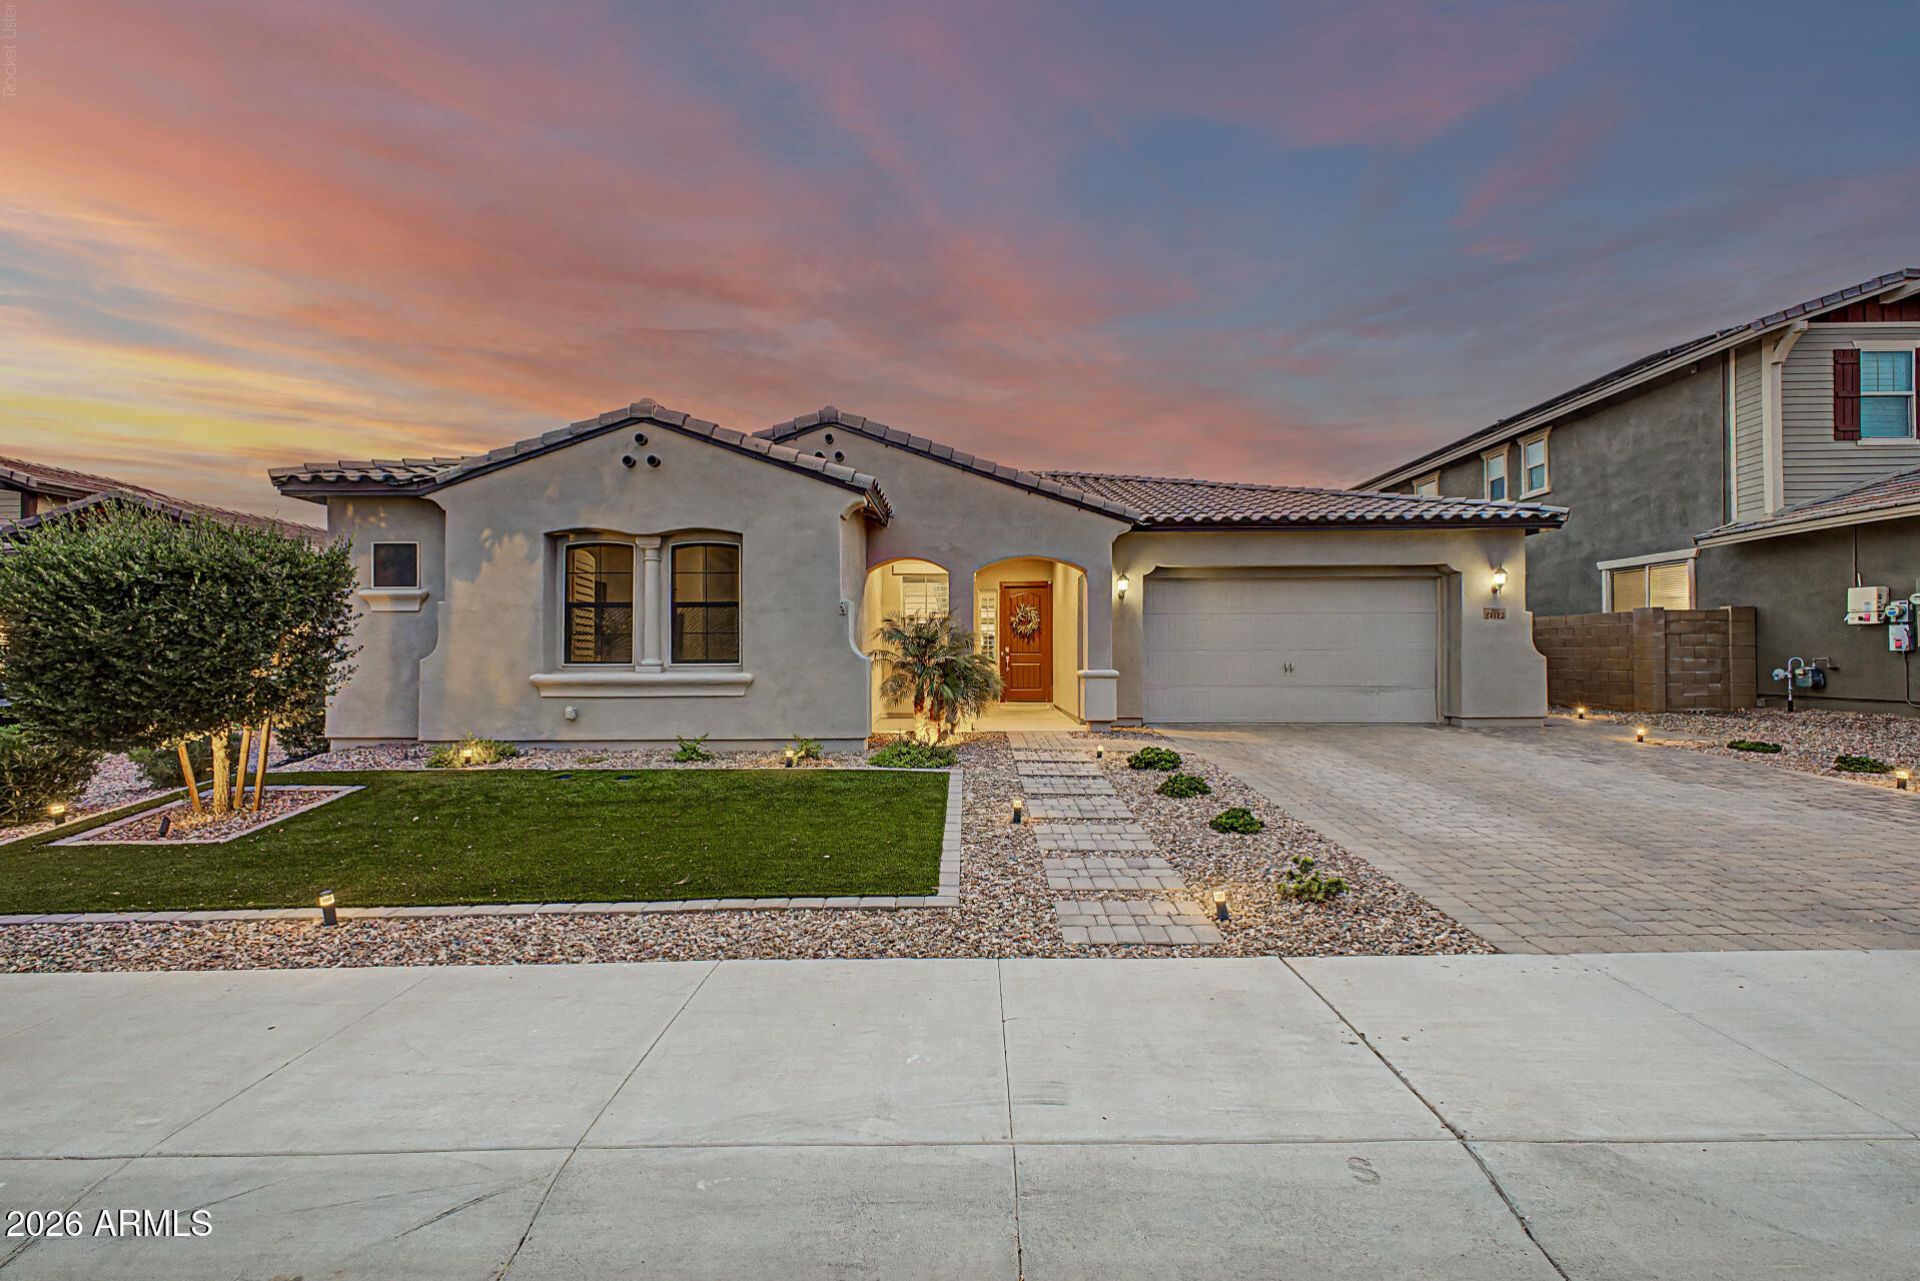
2.38% ASSUMABLE LOAN ELIGIBLE!! A rare opportunity to pair an exceptional rate, potentially saving thousands in interest with a truly stunning, move-in ready North Peoria home with curated finishes throughout. masterpiece offers elevated indoor-outdoor living with a fully transformed backyard retreat and custom designer finishes throughout. Thoughtfully upgraded, beautifully maintained and designed for effortless Arizona living, this home unfolds into a private backyard retreat made for entertaining, relaxing and enjoying the desert lifestyle year-round. The expansive three panel glass slider opens to a resort style outdoor space featuring a custom pool and spa, white marble travertine, turf, a putting green, pergola, extended motorized patio shade, outdoor surround sound and thoughtful additions including a double sized side fence, dog run, and paver walkway. The homes curb appeal shines with a custom exterior paint, extended paver driveway, modern landscaping, turf, and a full front yard lighting package.
Property Features
Property Type: Residential - Single Family
Cooling: Central Air
Fenced: Yes
Garage: 3
Heating: Natural Gas
Home Style: Ranch
Lot Size: 0.21 Acres
Roof Type: Tile
Stories: 1.0
Taxes: $3,075
Year Built: 2018
Feature Descriptions
Assoc. Fee Includes: Maintenance Grounds
Community Features: Gated, Playground, Biking/Walking Path
Days on Site: 14
Exterior: Wood Frame, Painted, Stucco
Fee HOA: 751/Quarterly
Flooring: Carpet, Tile
HOA Y/N: Yes
Interior: Full Bth Master Bdrm, Separate Shwr & Tub, Double Vanity, Eat-in Kitchen, Pantry, Kitchen Island, Granite Counters, High Speed Internet, 9+ Flat Ceilings
Laundry: Washer Hookup, Gas Dryer Hookup
Parking: Tandem, Garage Door Opener, Direct Access
Pool: Heated, Play Pool, Variable Speed Pump, Outdoor
Property Sub Type: Single Family Residence
Spa: Private, Heated
Spa: Yes
Swimming Pool: Yes
Water: Public
Local Schools
High School: Sandra Day O'Connor High School
Middle School: West Wing School
Elementary School: West Wing School
School District: Deer Valley Unified District
Listed By / Shown By
Listed By
Agency Name: Libertas Real Estate
Agency Phone: 623-271-9742
Shown By
Agency Title: Arizona Best Real Estate
Agency Phone: 480-948-4711

Estimate Your Payment
Estimated Payment
$ 2,509.17 per month $1,991.88 Principal & Interest $256.25 Property Tax $261.04 Homeowner's Insurance
27912 N 93rd Lane | MLS# 7066082
This single family home located at 27912 N 93rd Lane, Peoria, AZ 85383 is currently listed for sale with an asking price of $895,000. This property was built in 2018 and has 4 bedrooms with 3465 sq. ft. N 93rd Lane is located in the WESTWING MOUNTAIN PARCEL 24 ESCENA subdivision within the Deer Valley Unified District school district. Search WESTWING MOUNTAIN PARCEL 24 ESCENA real estate on www.arizonabest.com today.