
BEDS4
BATHS4
SQUARE FEET3,156
MLS#7006207
STATUSPending
PROPERTY TYPEResidential - Single Family
SUBDIVISIONDESERT VISTA
SCHOOLCave Creek Unified District
Property Description
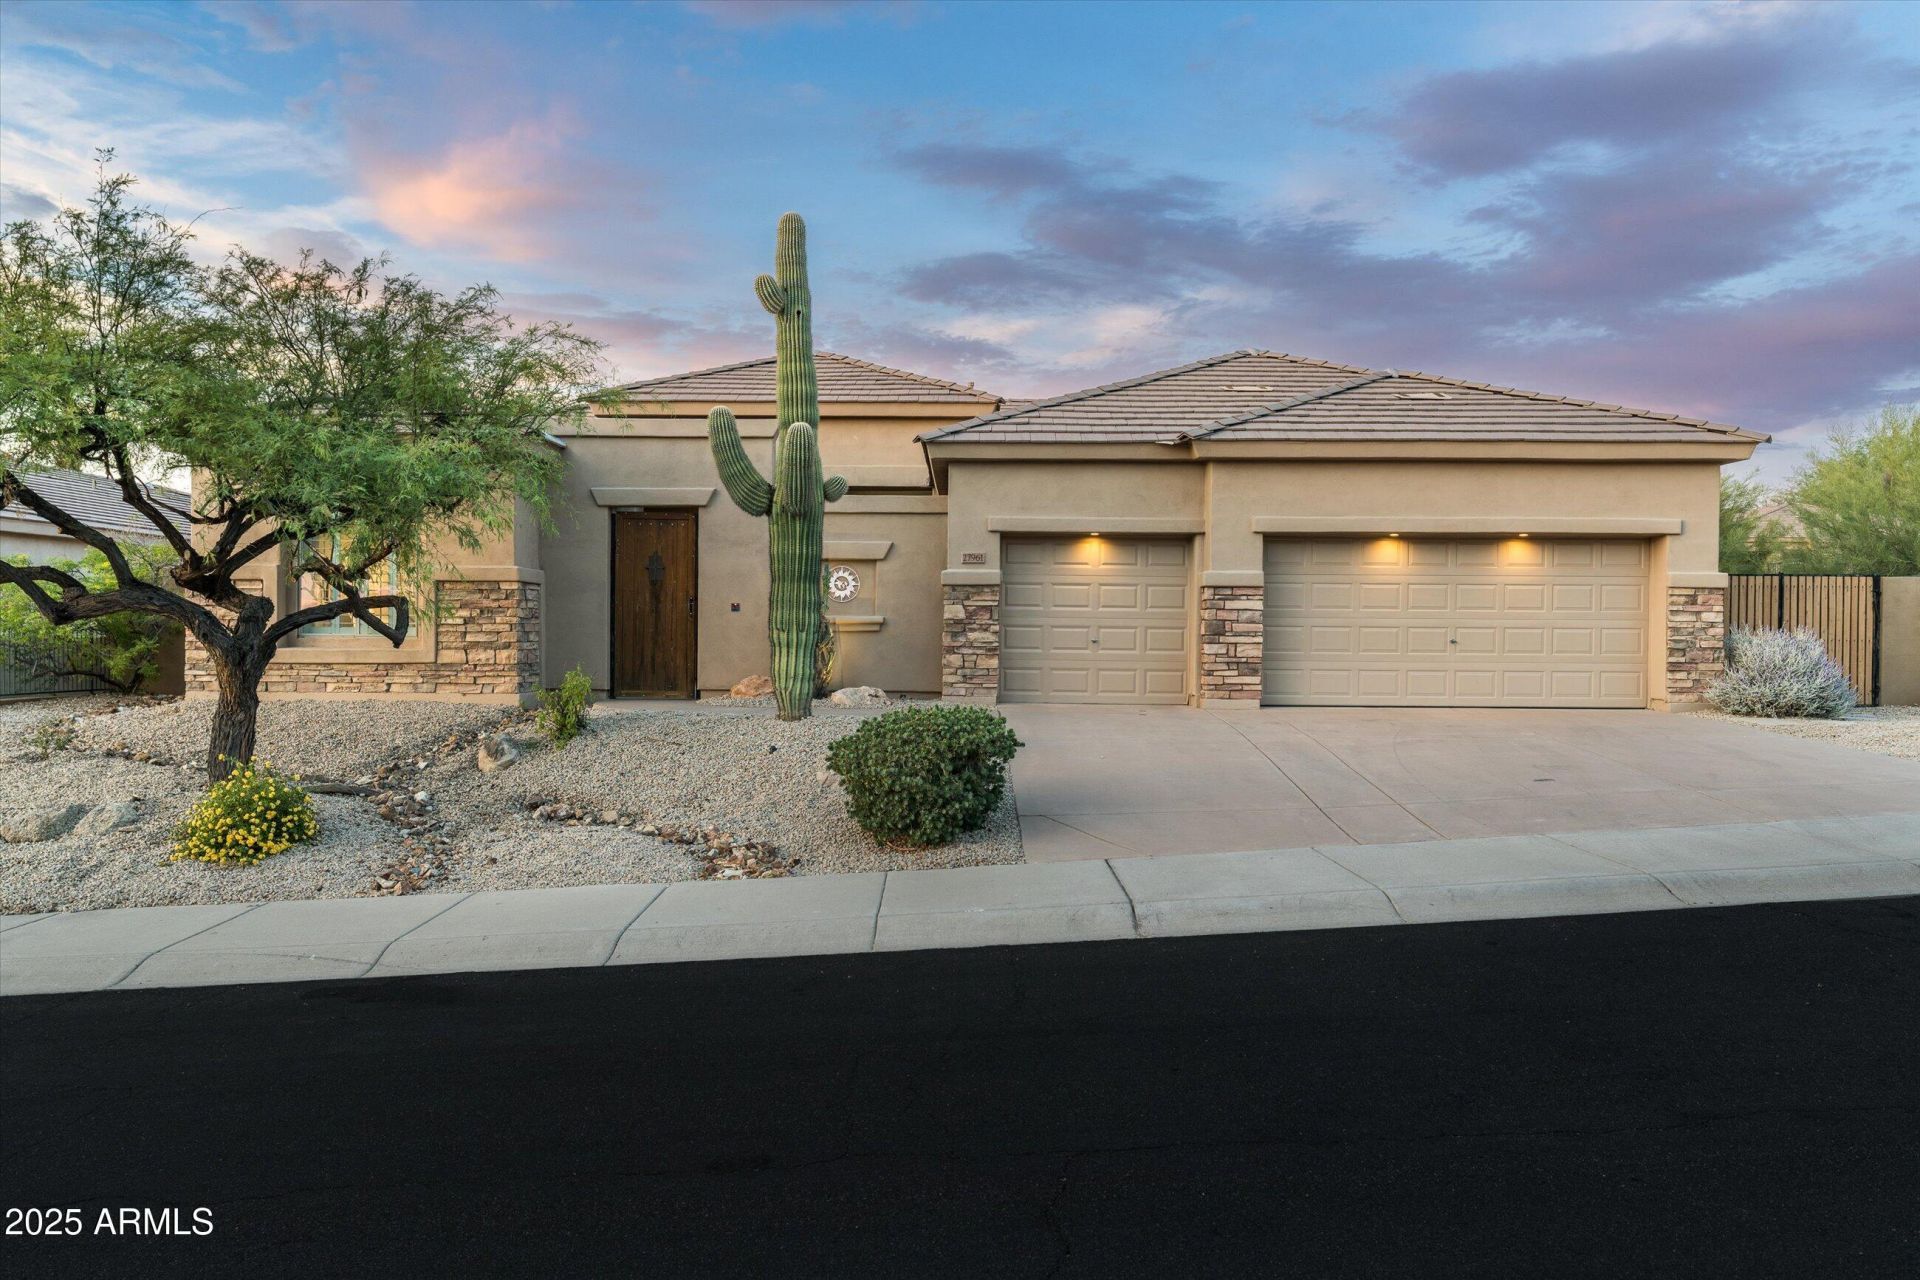
Perfectly positioned in a quiet North Scottsdale enclave near Troon, this home offers a rare combination of privacy, desert beauty, and thoughtful design. Set on a premium lot backing to open desert, the property enjoys a peaceful, secluded setting with natural views. The layout is both functional and inviting, with multiple living spaces that connect effortlessly, creating an ideal balance for everyday living and entertaining. An attached casita with its own entrance adds flexibility for guests, a home office, or multigenerational living.The home has been thoughtfully updated and carefully maintained, offering over 3,100 square feet with 4 bedrooms and comfortable, well-appointed interiors. Outdoors, the backyard feels like a private retreat, complete with a heated saltwater pool, putting green, fire pit, and built-in BBQ, all set against the natural desert landscape. Inside, a dedicated game room and open gathering areas create a relaxed, livable atmosphere. Just minutes from Troons renowned golf, hiking trails, dining, and shopping, this is North Scottsdale living at its best: private, refined, and easy to enjoy.
Property Features
Property Type: Residential - Single Family
Cooling: Ceiling Fan(s), Central Air, Programmable Thmstat
Fenced: Yes
Fireplaces: 1
Garage: 3
Heating: Natural Gas
Home Style: Contemporary, Other
Lot Size: 0.23 Acres
Roof Type: Tile
Stories: 1.0
Taxes: $2,541
Year Built: 2002
Feature Descriptions
Assoc. Fee Includes: Maintenance Grounds
Days on Site: 104
Exterior: Wood Frame, Painted, Stucco
Exterior: Private Yard, Built-in Barbecue
Fee HOA: 189/Quarterly
Fireplace: Living Room, Gas, Fire Pit
Flooring: Carpet, Tile
Furnished: Yes
HOA Y/N: Yes
Interior: Full Bth Master Bdrm, Separate Shwr & Tub, Double Vanity, Eat-in Kitchen, Breakfast Bar, Pantry, Kitchen Island, Granite Counters, High Speed Internet, 9+ Flat Ceilings, No Interior Steps, Furnished(See Rmrks)
Laundry: Inside
Parking: RV Gated, Garage Door Opener, Direct Access
Pool: Heated, Variable Speed Pump
Property Sub Type: Single Family Residence
Swimming Pool: Yes
Water: Public
Local Schools
High School: Cactus Shadows High School
Middle School: Sonoran Trails Middle School
Elementary School: Desert Sun Academy
School District: Cave Creek Unified District
Listed By / Shown By
Listed By
Agency Name: Compass
Agency Phone: 480-776-1555
Shown By
Agency Title: Arizona Best Real Estate
Agency Phone: 480-948-4711

Estimate Your Payment
Estimated Payment
$ 3,733.36 per month $3,113.57 Principal & Interest $211.75 Property Tax $408.04 Homeowner's Insurance
27961 N 114th Way | MLS# 7006207
This single family home located at 27961 N 114th Way, Scottsdale, AZ 85262 is currently listed for sale with an asking price of $1,399,000. This property was built in 2002 and has 4 bedrooms with 3156 sq. ft. N 114th Way is located in the DESERT VISTA subdivision within the Cave Creek Unified District school district. Search DESERT VISTA real estate on www.arizonabest.com today.