
BEDS3
BATHS2
SQUARE FEET2,429
MLS#7057024
STATUSActive
PROPERTY TYPEResidential - Single Family
SUBDIVISIONSUN RIVER PARCEL C
SCHOOLChandler Unified District #80
Property Description
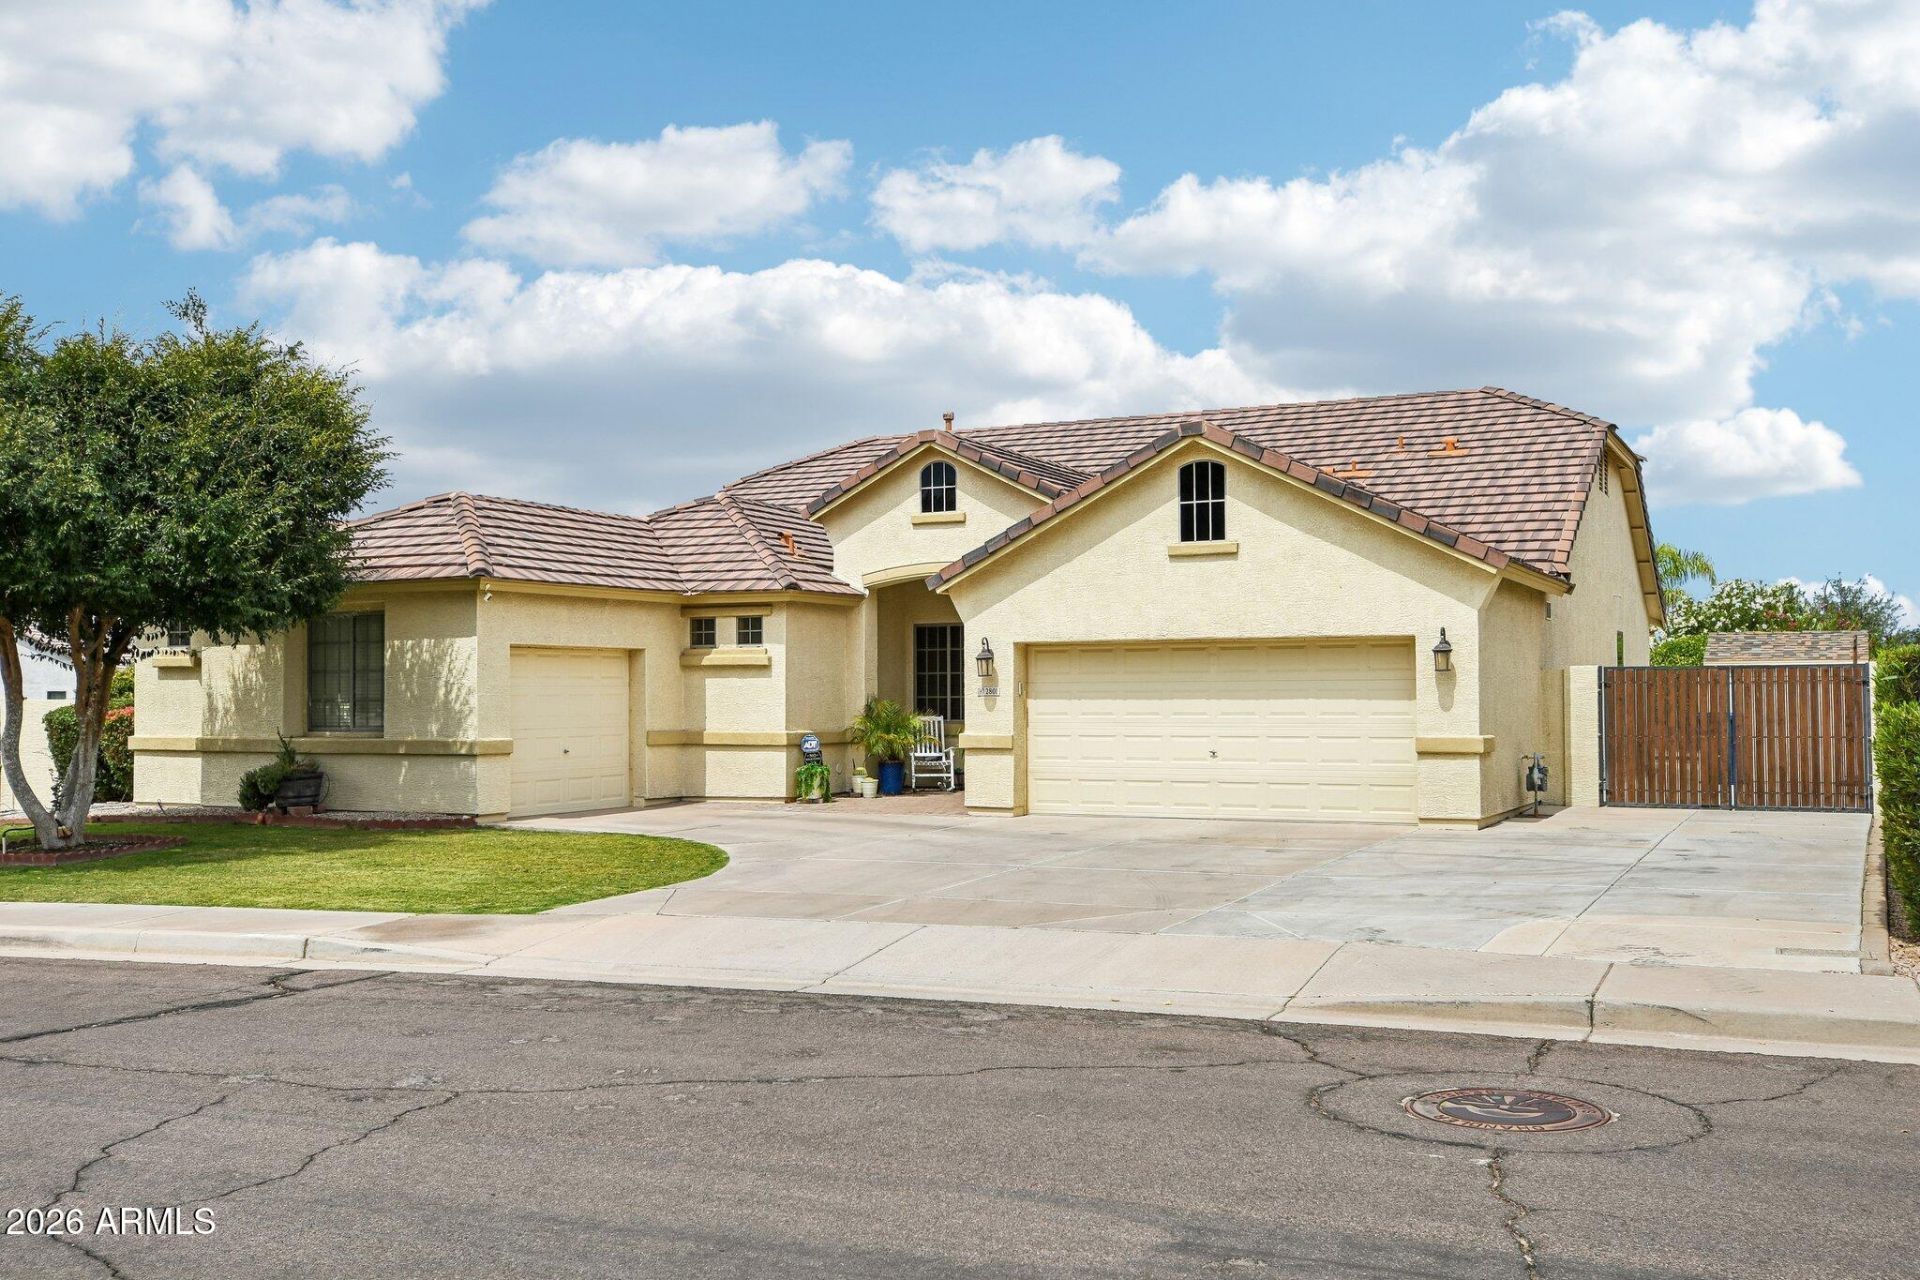
Welcome to this beautifully remodeled home on an oversized premium lot in a prime Chandler location! Featuring 3 bedrooms, 2 bathrooms, a den/office, RV gate, and an extended 3-car garage with potential to convert one bay into a 4th bedroom. The bright, open floor plan showcases wood-tile flooring, elegant archways, and a stunning kitchen with granite countertops, white cabinetry, stainless steel appliances, and a massive Sub-Zero refrigerator. Step outside to your private backyard oasis with lush grass, ramadas, gazebos, pavers, mature rose gardens, and an incredible orchard featuring figs, grapefruit, oranges, limes, lemons, and more. Enjoy easy access to top dining, shopping, entertainment, and major freeways, with Phoenix Sky Harbor
Property Features
Property Type: Residential - Single Family
Cooling: Ceiling Fan(s), Central Air
Fenced: Yes
Garage: 3 car attached
Heating: Natural Gas
Home Style: Ranch
Lot Size: 0.28 Acres
Roof Type: Composition
Stories: 1.0
Taxes: $2,616
Year Built: 2004
Feature Descriptions
Assoc. Fee Includes: Maintenance Grounds
Community Features: Playground, Biking/Walking Path
Exterior: Wood Frame, Painted, Stucco
Fee HOA: 111.33/Quarterly
Flooring: Tile
HOA Y/N: Yes
Interior: Full Bth Master Bdrm, Separate Shwr & Tub, Double Vanity, Eat-in Kitchen, Breakfast Bar, Pantry, Kitchen Island, Granite Counters, High Speed Internet, No Interior Steps
Laundry: Inside
Parking: RV Gated, Garage Door Opener, Attchd Gar Cabinets, Direct Access
Pool: Outdoor
Property Sub Type: Single Family Residence
Swimming Pool: Yes
Water: Public
Local Schools
High School: Basha High School
Middle School: Santan Junior High School
Elementary School: Jane D. Hull Elementary
School District: Chandler Unified District #80
Listed By / Shown By
Listed By
Agency Name: Jason Mitchell Real Estate
Agency Phone: 480-522-1030
Shown By
Agency Title: Arizona Best Real Estate
Agency Phone: 480-948-4711

Estimate Your Payment
Estimated Payment
$ 2,068.17 per month $1,635.79 Principal & Interest $218.00 Property Tax $214.38 Homeowner's Insurance
2801 E Lindrick Drive | MLS# 7057024
This single family home located at 2801 E Lindrick Drive, Chandler, AZ 85249 is currently listed for sale with an asking price of $735,000. This property was built in 2004 and has 3 bedrooms with 2429 sq. ft. E Lindrick Drive is located in the SUN RIVER PARCEL C subdivision within the Chandler Unified District #80 school district. Search SUN RIVER PARCEL C real estate on www.arizonabest.com today.