
BEDS5
BATHS5
SQUARE FEET3,731
MLS#7011160
STATUSActive
PROPERTY TYPEResidential - Single Family
SUBDIVISIONFOOTHILLS RESERVE PARCEL C
SCHOOLTempe Union High School District
Property Description
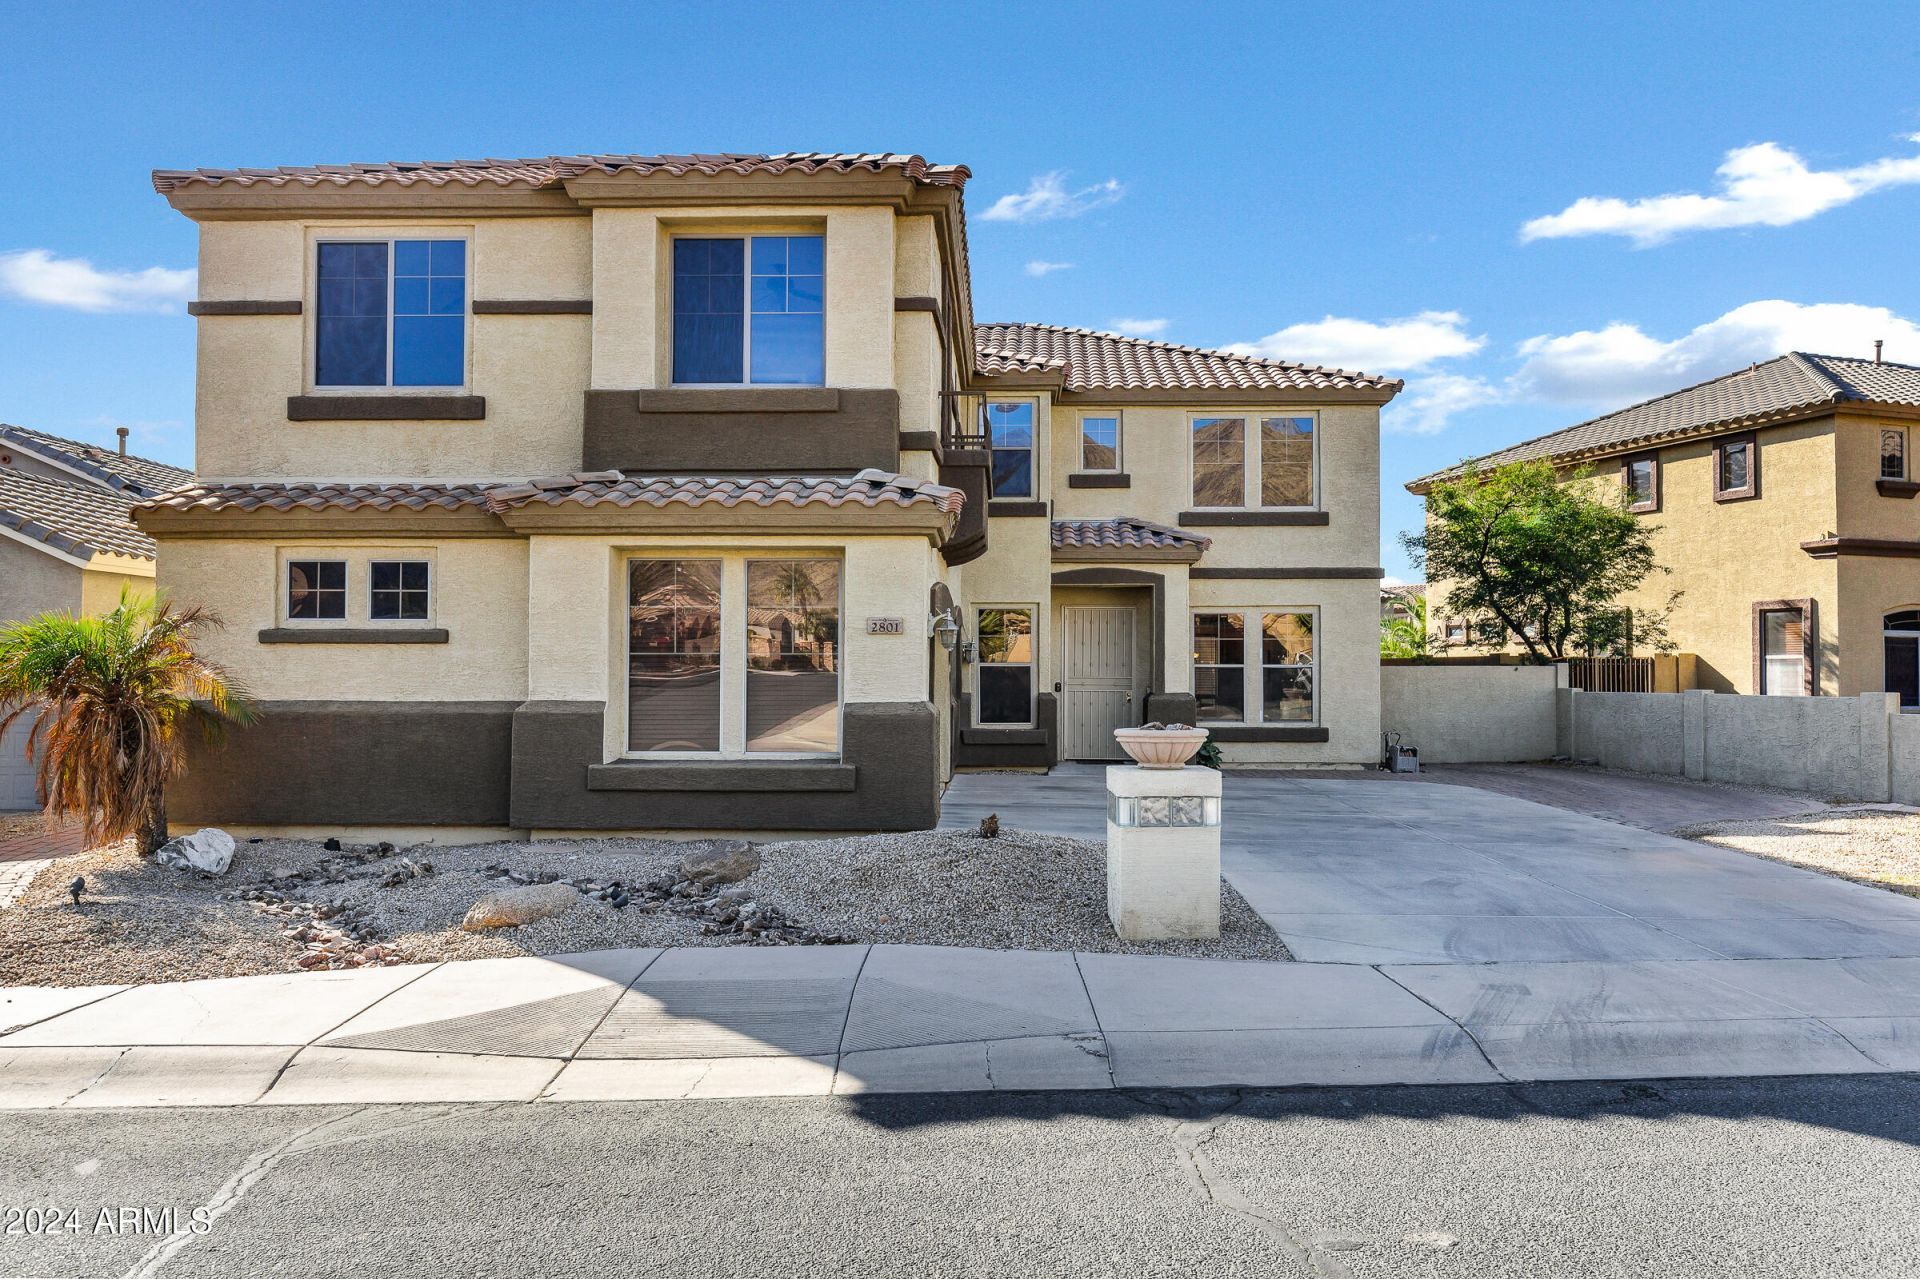
Wake up to breathtaking mountain views every day. This spacious 5-bedroom, 4.5-bath retreat is bright, & airy, with room for everyone to spread out & feel at home. Bedroom w/en suite on 1st floor, plus primary upstairs. Great for multi-generational living!A beautiful kitchen w/island & open family area built for entertaining, layered w/tasteful touches that elevate everyday living. Its the perfect blend of comfort, style, & function.Major updates already done for you:??? All-new HVAC (2021) with a 10-year warranty??? Pool resurfaced w/Pebbletec (2021)??? LVP flooring upstairs & in the downstairs office (2021)??? New kitchen appliances (2021)Adventure is just outside your door too -- South Mountains trails are minutes away for hiking, biking, and explori
Property Features
Property Type: Residential - Single Family
Cooling: Ceiling Fan(s), Central Air, Programmable Thmstat
Fenced: Yes
Fireplaces: 1
Garage: 3
Heating: Natural Gas
Home Style: Contemporary
Lot Size: 0.16 Acres
Roof Type: Tile
Stories: 2.0
Taxes: $3,456
Year Built: 2004
Feature Descriptions
Accessibility: Mltpl Entries/Exits
Assoc. Fee Includes: Maintenance Grounds
Community Features: Tennis Court(s), Playground, Biking/Walking Path
Days on Site: 148
Exterior: Wood Frame, ICAT Recessed Lighting, Painted, Stucco
Fee HOA: 38/Monthly
Fireplace: Family Room, Gas
Flooring: Vinyl, Tile
HOA Y/N: Yes
Interior: Separate Shwr & Tub, Double Vanity, Tub with Jets, Eat-in Kitchen, Breakfast Bar, Kitchen Island, Walk-in Pantry, Granite Counters, High Speed Internet, Upstairs
Laundry: Inside, Gas Dryer Hookup
Parking: Garage Door Opener, Direct Access
Pool: Outdoor
Property Sub Type: Single Family Residence
Special View Info: Mountain(s)
Swimming Pool: Yes
Water: Public
Local Schools
High School: Desert Vista High School
Middle School: Kyrene Altadena Middle School
Elementary School: Kyrene de la Sierra School
School District: Tempe Union High School District
Listed By / Shown By
Listed By
Agency Name: Realty ONE Group
Agency Phone: 480-777-4500
Shown By
Agency Title: Arizona Best Real Estate
Agency Phone: 480-948-4711

Estimate Your Payment
Estimated Payment
$ 2,175.92 per month $1,669.17 Principal & Interest $288.00 Property Tax $218.75 Homeowner's Insurance
2801 W Silver Fox Way | MLS# 7011160
This single family home located at 2801 W Silver Fox Way, Phoenix, AZ 85045 is currently listed for sale with an asking price of $749,999. This property was built in 2004 and has 5 bedrooms with 3731 sq. ft. W Silver Fox Way is located in the FOOTHILLS RESERVE PARCEL C subdivision within the Tempe Union High School District school district. Search FOOTHILLS RESERVE PARCEL C real estate on www.arizonabest.com today.