
BEDS6
BATHS
SQUARE FEET3,156
MLS#6856560
STATUSActive
PROPERTY TYPEResidential - Single Family
SUBDIVISIONDESERT VISTA
SCHOOLCave Creek Unified District
Property Description
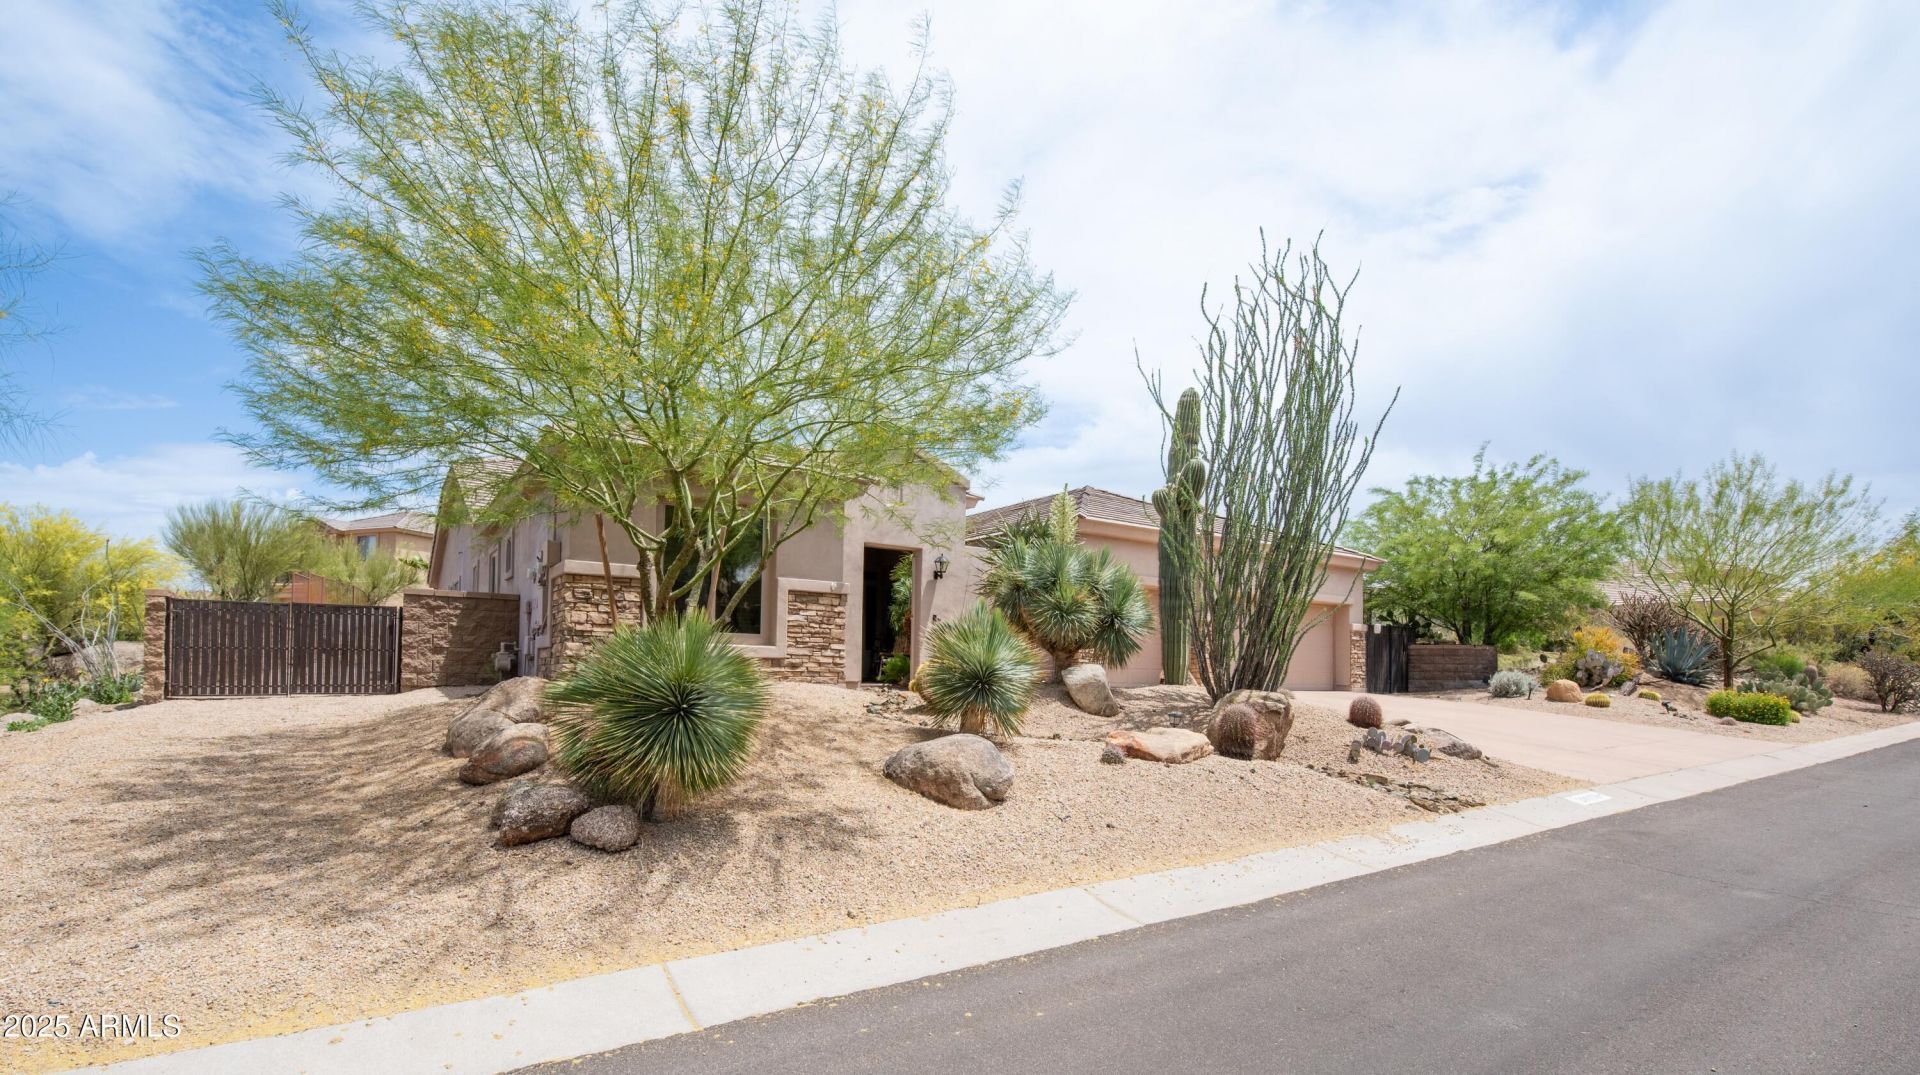
This exceptional residence has been thoughtfully reimagined with over $350,000 in custom upgrades since 2021, creating a private resort experience at home. Set on an elevated lot, the main residence offers 3 bedrooms and 3.5 baths, complemented by a separate 1-bedroom casita ideal for guests or extended stays.The backyard is a true showstopper, featuring a newly built resort-style pool with waterfall, lush new landscaping, and a fully equipped outdoor kitchen with pizza oven, grill, smoker, and refrigeration???perfect for entertaining year-round. Additional highlights include owned solar, a 400-amp electrical system, EV charging, new windows, fresh interior paint, and a fully upgraded garage with epoxy flooring and overhead storage.A rare blend of luxury, privacy, and modern efficiency
Property Features
Property Type: Residential - Single Family
Cooling: Ceiling Fan(s), Central Air, Programmable Thmstat
Fenced: Yes
Fireplaces: 2
Garage: 3 car attached
Heating: Natural Gas
Home Style: Santa Barbara/Tuscan
Lot Size: 0.90 Acres
Roof Type: Tile
Stories: 1.0
Taxes: $3,261
Year Built: 2002
Feature Descriptions
Accessibility: Mltpl Entries/Exits
Assoc. Fee Includes: Maintenance Grounds
Community Features: Biking/Walking Path
Days on Site: 386
Exterior: Wood Frame, Painted, Stucco
Exterior: Private Yard, Playground, Built-in Barbecue
Fee HOA: 189/Quarterly
Fireplace: Living Room, Exterior Fireplace
Flooring: Carpet, Tile
Furnished: Yes
HOA Y/N: Yes
Interior: 3/4 Bath Master Bdrm, Double Vanity, Eat-in Kitchen, Breakfast Bar, Pantry, Kitchen Island, Granite Counters, High Speed Internet, 9+ Flat Ceilings, No Interior Steps, Furnished(See Rmrks)
Parking: RV Gated, Attchd Gar Cabinets, Electric Vehicle Charging Station(s)
Pool: Play Pool, Variable Speed Pump
Property Sub Type: Single Family Residence
Special View Info: Mountain(s)
Swimming Pool: Yes
Water: Public
Local Schools
High School: Cactus Shadows High School
Middle School: Sonoran Trails Middle School
Elementary School: Desert Sun Academy
School District: Cave Creek Unified District
Listed By / Shown By
Listed By
Agency Name: DPR Realty LLC
Agency Phone: 480-994-0800
Shown By
Agency Title: Arizona Best Real Estate
Agency Phone: 480-948-4711

Estimate Your Payment
Estimated Payment
$ 3,506.39 per month $2,859.85 Principal & Interest $271.75 Property Tax $374.79 Homeowner's Insurance
28019 N 115th Place | MLS# 6856560
This single family home located at 28019 N 115th Place, Scottsdale, AZ 85262 is currently listed for sale with an asking price of $1,285,000. This property was built in 2002 and has 6 bedrooms with 3156 sq. ft. N 115th Place is located in the DESERT VISTA subdivision within the Cave Creek Unified District school district. Search DESERT VISTA real estate on www.arizonabest.com today.