
BEDS10
BATHS
SQUARE FEET8,323
MLS#6959173
STATUSActive
PROPERTY TYPEResidential - Single Family
SUBDIVISIONS2NW4NE4 500AC
SCHOOLCave Creek Unified District
Property Description
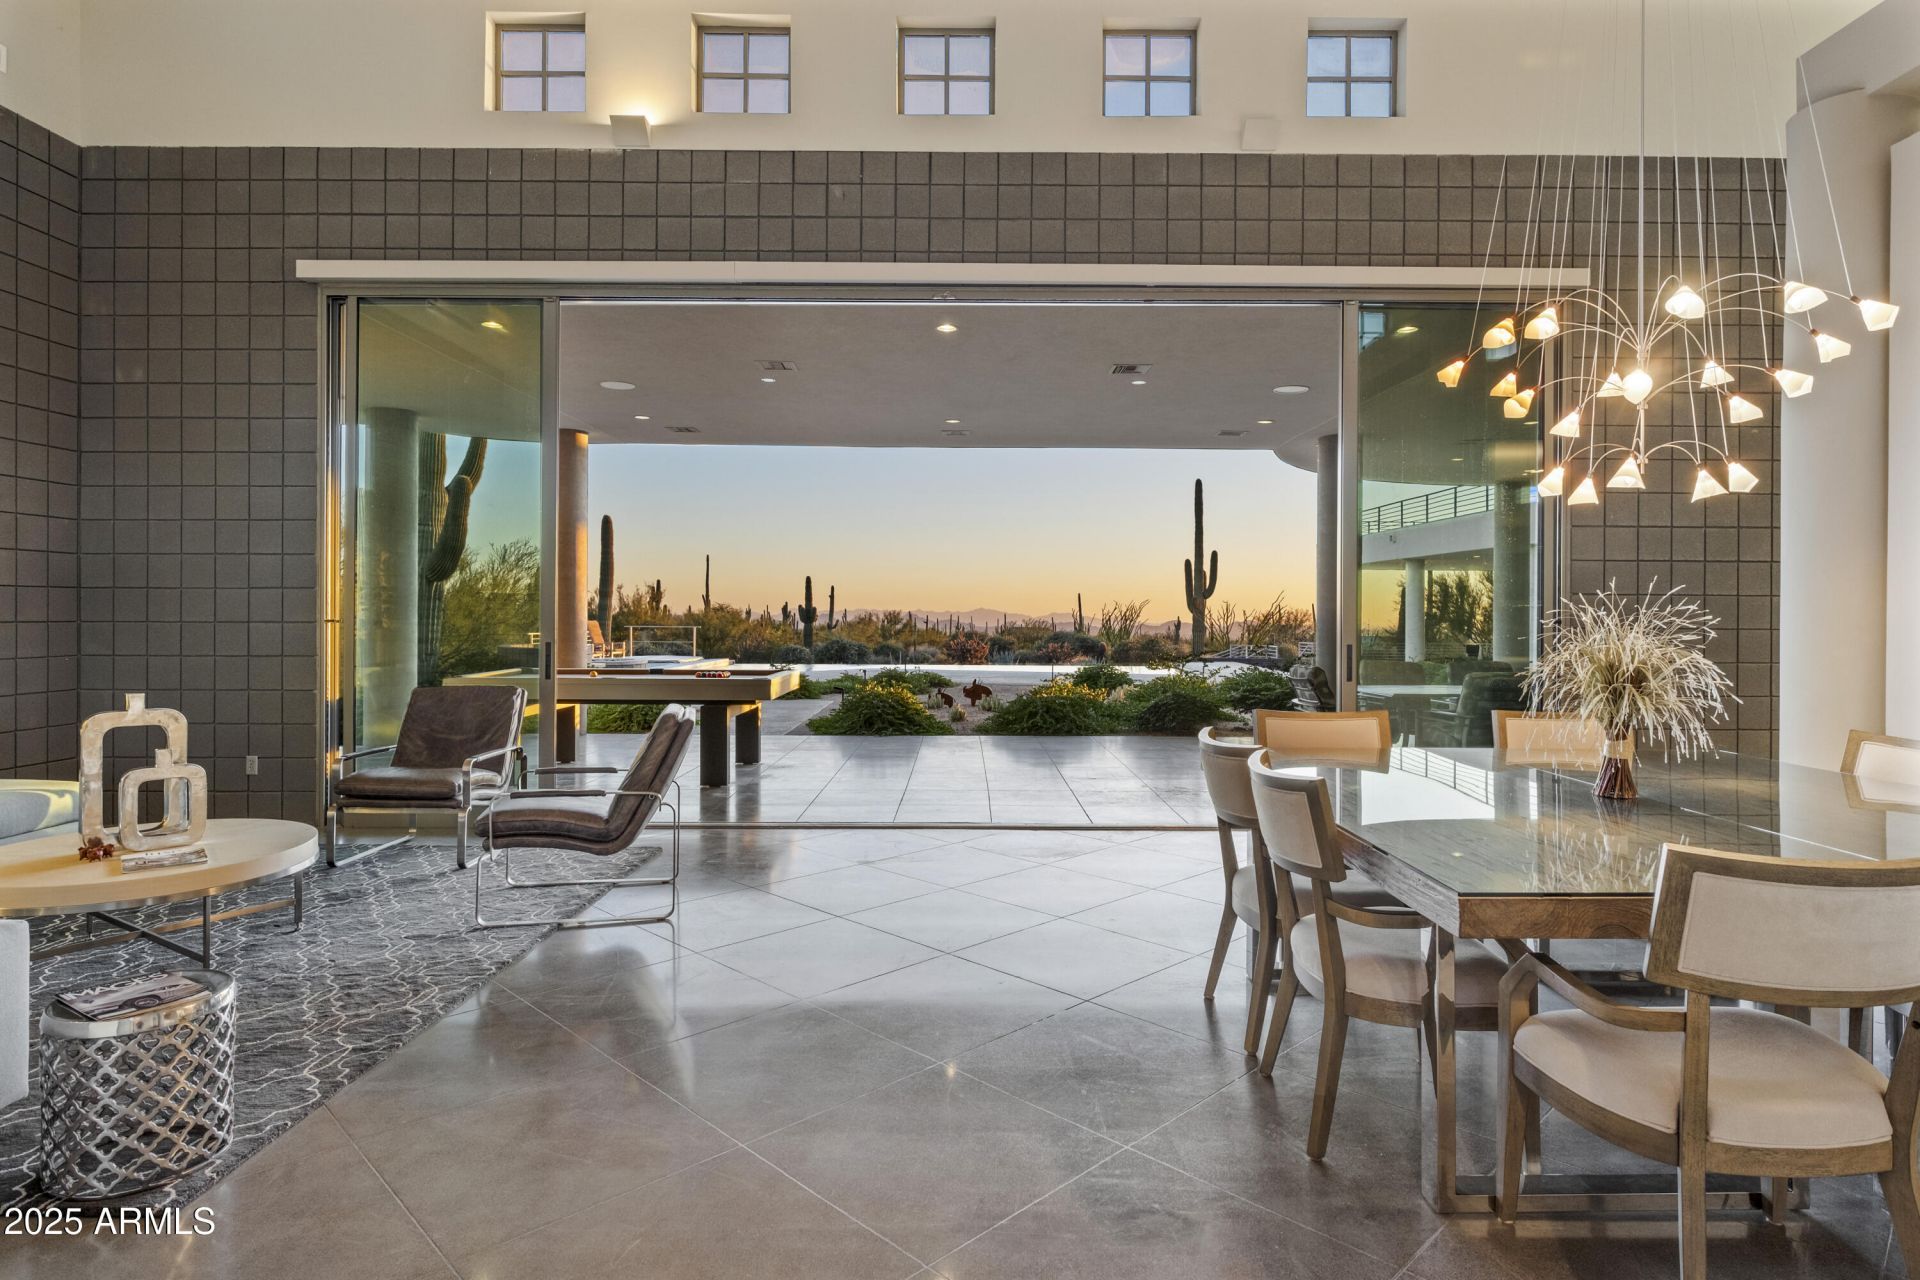
Two striking modern residences on a pristine 5-acre parcel in North Scottsdale, showcasing clean lines, expansive floor-to-ceiling glass, W/ breathtaking panoramic desert, Pinnacle Peak, and city light views. Dramatic boulder outcroppings W/26 saguaro cacti create a true Sonoran Desert backdrop.Main Residence (±4,500 SF): 4 bed, 4.5 bath with open-concept living, 2,100 SF rooftop deck, expansive patio, 4-car garage, W/ negative-edge pool. Luxurious primary suite features private laundry, steam shower, zero-entry walk-in, & soaking tub. All bedrooms are spacious en-suites.Guest House (±3,800 SF | Built 2019): 3 bed, office, 4 bath with private entrance and motor court, 800+ bottle wine room, terrazzo floors, & an impressive 42x43x17 RV/collector garage (10+ cars), lift-ready. A rar opportunity for private, serene multigenerational living, with unmatched quality construction, design, and views. Total living area: 8,300+ SF, 14+ car capacity, 2,100 SF elevated deck, 900sf covered patio, firepit, fully ACd wine room, Control4 smart home (audio/video/security), all en-suite bedrooms, mature desert landscaping with boulders, fruit trees, and 27 illuminated saguaros. Ultimate privacy, luxury, and serenity. You can not recreate this setting and quality construction (not stick and stucco), with these views & close access in the middle of North Scottsdale. Horse property as well.
Property Features
Property Type: Residential - Single Family
Basement: Finished, Concrete
Cooling: Ceiling Fan(s), Central Air
Fenced: Yes
Fireplaces: 2
Garage: 14
Heating: Electric, Forced Air, Zoned
Home Style: Contemporary, See Remarks, Mid-Century Modern
Lot Size: 4.70 Acres
Roof Type: Foam, Metal
Stories: 1.0
Taxes: $8,960
Year Built: 2002
Feature Descriptions
Assoc. Fee Includes: No Fees
Days on Site: 139
Exterior: Balcony, Storage, Private Yard, RV Hookup
Exterior: Block, Low VOC Wood Products
Fireplace: Living Room, Gas, Free Standing
Flooring: Carpet, Concrete
Horse Features: Other
Interior: Full Bth Master Bdrm, Separate Shwr & Tub, 2 Master Baths, Eat-in Kitchen, Breakfast Bar, Pantry, Kitchen Island, Walk-in Pantry, Granite Counters, High Speed Internet, Smart Home, 9+ Flat Ceilings, Central Vacuum
Parking: RV Access/Parking, RV Gated, Over Height Garage, Extended Length Garage, Garage Door Opener, Separate Strge Area, Circular Driveway, RV Garage, Detached Garage
Pool: Fenced, Heated, Variable Speed Pump, Outdoor
Property Sub Type: Single Family Residence
Sewer: Septic-In & Connected
Spa: Private
Spa: Yes
Special View Info: City Lights, Mountain(s), City, Desert, Panoramic
Swimming Pool: Yes
Utilities: Propane
Water: Public
Local Schools
High School: Cactus Shadows High School
Middle School: Sonoran Trails Middle School
Elementary School: Lone Mountain Elementary School
School District: Cave Creek Unified District
Listed By / Shown By
Listed By
Agency Name: Russ Lyon Sotheby's International Realty
Agency Phone: 480-585-7070
Shown By
Agency Title: Arizona Best Real Estate
Agency Phone: 480-948-4711

Estimate Your Payment
Estimated Payment
$ 18,858.16 per month $16,012.95 Principal & Interest $746.67 Property Tax $2,098.54 Homeowner's Insurance
28020 N 95th Street | MLS# 6959173
This single family home located at 28020 N 95th Street, Scottsdale, AZ 85262 is currently listed for sale with an asking price of $7,195,000. This property was built in 2002 and has 10 bedrooms with 8323 sq. ft. N 95th Street is located in the S2NW4NE4 500AC subdivision within the Cave Creek Unified District school district. Search S2NW4NE4 500AC real estate on www.arizonabest.com today.