
BEDS3
BATHS3
SQUARE FEET1,504
MLS#7058181
STATUSActive
PROPERTY TYPEResidential - Townhouse
SUBDIVISION17 NORTH
SCHOOLDeer Valley Unified District
Property Description
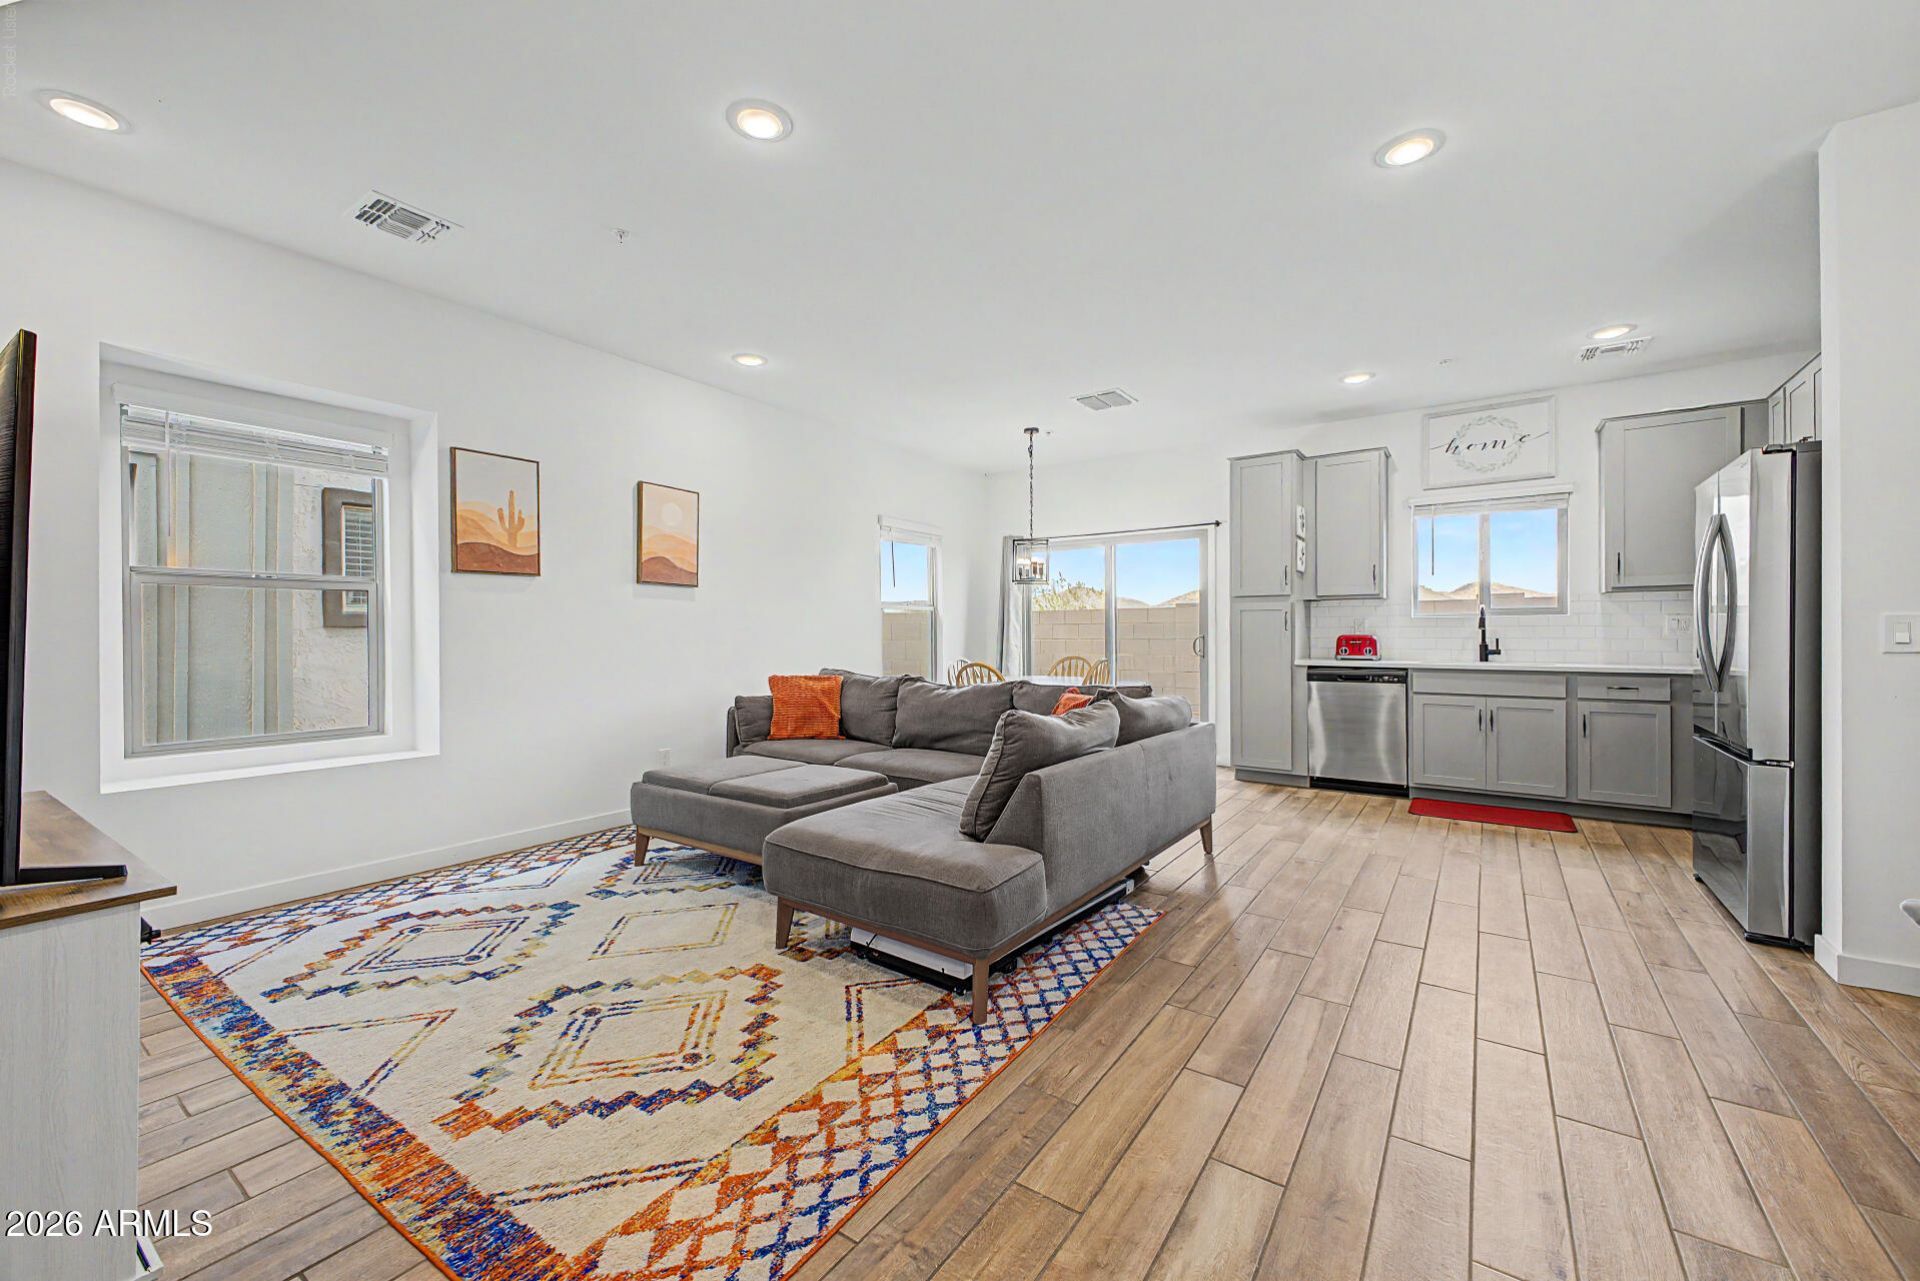
Charming end-unit townhome built in 2024 with NO rear neighbors! This beautifully maintained 3-bedroom, 2.5-bath home offers an open-concept layout, 1-car garage, powder room on the main floor, and stylish finishes throughout. Enjoy wood-look tile flooring, abundant natural light, and a modern kitchen featuring quartz countertops, stainless steel appliances, recessed lighting, subway tile backsplash, and ample cabinetry. Upstairs, the spacious primary suite offers a walk-in closet and private bath with an enclosed glass shower. Relax on the back patio with no rear neighbors or take advantage of the fantastic community amenities. Beautiful, low-maintenance, and move-in ready--this one is a must-see!
Property Features
Property Type: Residential - Townhouse
Cooling: Heat Pump
Fenced: Yes
Garage: 1
Heating: Heat Pump
Home Style: Contemporary
Lot Size: 0.04 Acres
Roof Type: Tile
Stories: 2.0
Taxes: $1,522
Year Built: 2024
Feature Descriptions
Assoc. Fee Includes: Maintenance Exterior, Front Yard Maint, Maintenance Grounds, Street Maint
Community Features: Playground, Biking/Walking Path, Clubhouse
Days on Site: 3
Exterior: Wood Frame, Painted, Stucco, Brick Veneer, Wood Siding
Fee HOA: 96/Monthly
Fee HOA 2: 79/Monthly
Flooring: Carpet, Tile
HOA Y/N: Yes
Interior: 3/4 Bath Master Bdrm, Eat-in Kitchen, Quartz Countertops, High Speed Internet, Upstairs, 9+ Flat Ceilings
Laundry: Washer Hookup, Inside, Upstairs Laundry
Parking: Garage Door Opener, Direct Access, Attached Garage
Property Sub Type: Townhouse
Special View Info: Desert
Water: Public
Local Schools
High School: Sandra Day O'Connor High School
Middle School: Norterra Canyon School
Elementary School: Norterra Canyon School
School District: Deer Valley Unified District
Listed By / Shown By
Listed By
Agency Name: Realty ONE Group
Agency Phone: 623-236-1414
Shown By
Agency Title: Arizona Best Real Estate
Agency Phone: 480-948-4711

Estimate Your Payment
Estimated Payment
$ 1,206.73 per month $954.77 Principal & Interest $126.83 Property Tax $125.13 Homeowner's Insurance
28033 N 28th Avenue | MLS# 7058181
This townhouse located at 28033 N 28th Avenue, Phoenix, AZ 85085 is currently listed for sale with an asking price of $429,000. This property was built in 2024 and has 3 bedrooms with 1504 sq. ft. N 28th Avenue is located in the 17 NORTH subdivision within the Deer Valley Unified District school district. Search 17 NORTH real estate on www.arizonabest.com today.