
BEDS3
BATHS2
MLS#7101496
STATUSUnder Contract-Backups
PROPERTY TYPEResidential - Single Family
SUBDIVISIONDESERT DIAMOND
SCHOOLCave Creek Unified District
Property Description
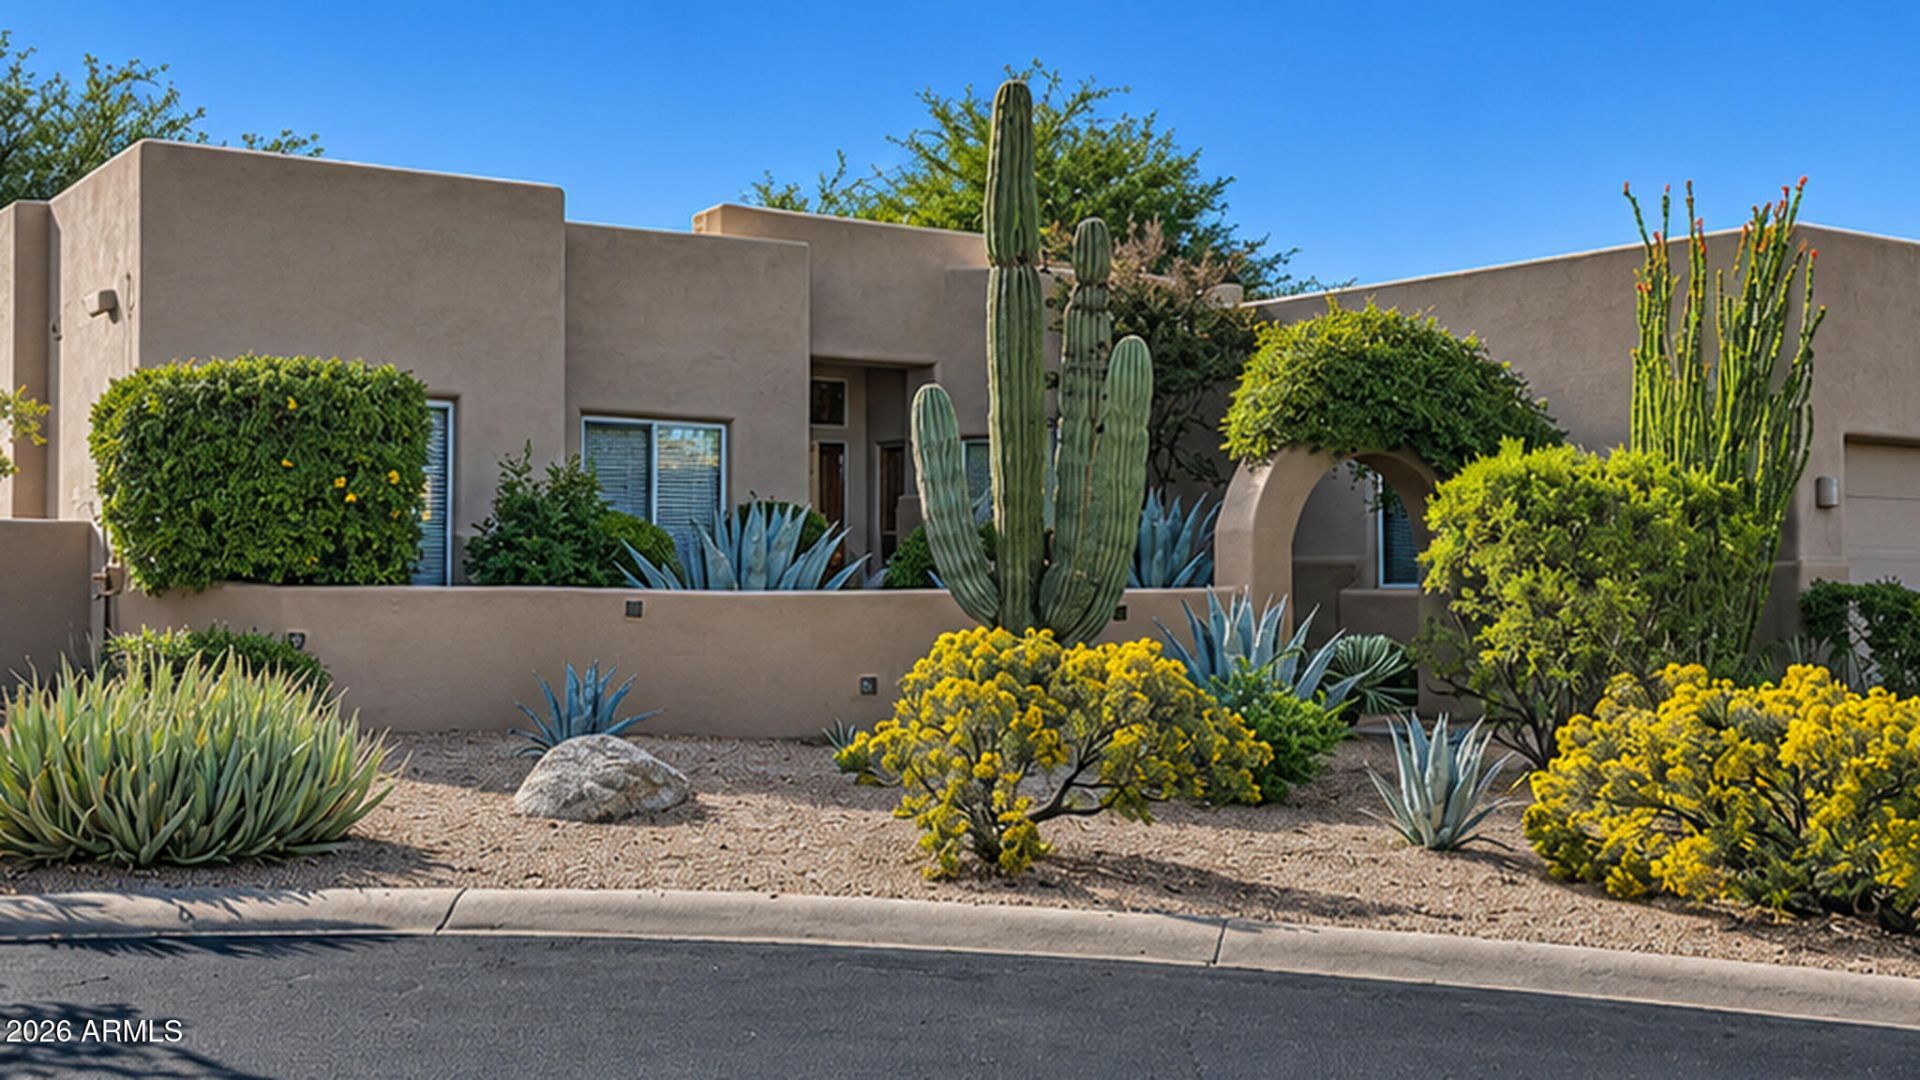
Set on a quiet cul-de-sac within the gated Desert Diamond enclave of Troon North, this beautifully updated single-level home offers an exceptional blend of comfort, privacy, and low-maintenance desert living. Offering 2,000 square feet of thoughtfully designed living space, this inviting residence features 3 bedrooms, a versatile private office/den, and 2 bathrooms. A welcoming front courtyard entry leads inside to a bright, open great room layout complemented by a functional split-bedroom floor plan that adapts easily to your lifestyle needs. The updated interior is complemented by fresh paint, creating a clean, modern aesthetic that flows effortlessly to the outdoors. Enjoy true peace of mind and outstanding energy efficiency with major fully owned solar panels. Step outside to your Step outside to your private backyard sanctuary, featuring two covered patios, lush perimeter landscaping, a fire pit, and a sparkling private pool and heated spa. Bordered by a natural desert wash buffer with high mountain vistas and serene starry nights, this outdoor space is ideal for relaxing or entertaining friends. Perfectly positioned in North Scottsdale near world-class golf, hiking, and dining, this turnkey home offers lock-and-leave convenience, privacy, and quiet gated living.
Property Features
Property Type: Residential - Single Family
Cooling: Ceiling Fan(s), Central Air, Programmable Thmstat
Fenced: Yes
Fireplaces: 2
Garage: 2
Heating: Natural Gas, Forced Air
Home Style: Territorial/Santa Fe
Lot Size: 0.27 Acres
Roof Type: Built-Up
Stories: 1.0
Taxes: $2,351
Year Built: 1999
Feature Descriptions
Assoc. Fee Includes: Maintenance Grounds, Street Maint
Community Features: Gated
Exterior: Wood Frame, Stucco
Exterior: Private Street(s), Private Yard
Fee HOA: 700/Annually
Fireplace: Family Room, Gas, Exterior Fireplace, Fire Pit
Flooring: Carpet, Tile
HOA Y/N: Yes
Interior: Full Bth Master Bdrm, Separate Shwr & Tub, Double Vanity, Eat-in Kitchen, Breakfast Bar, Pantry, Kitchen Island, Walk-in Pantry, Quartz Countertops, High Speed Internet, Vaulted Ceiling(s), No Interior Steps
Laundry: Washer Hookup, Inside, Gas Dryer Hookup
Parking: Garage Door Opener, Electric Vehicle Charging Station(s), Attached Garage
Pool: Heated, Outdoor
Property Sub Type: Single Family Residence
Sewer: Public Sewer
Spa: Yes
Spa: Private, Heated
Special View Info: Mountain(s)
Swimming Pool: Yes
Water: Public
Local Schools
High School: Cactus Shadows High School
Middle School: Sonoran Trails Middle School
Elementary School: Black Mountain Elementary School
School District: Cave Creek Unified District
Listed By / Shown By
Listed By
Agency Name: Russ Lyon Sotheby's International Realty
Agency Phone: 480-287-5200
Shown By
Agency Title: Arizona Best Real Estate
Agency Phone: 480-948-4711

Estimate Your Payment
Estimated Payment
$ 2,788.67 per month $2,292.33 Principal & Interest $195.92 Property Tax $300.42 Homeowner's Insurance
28069 N 112th Place | MLS# 7101496
This single family home located at 28069 N 112th Place, Scottsdale, AZ 85262 is currently listed for sale with an asking price of $1,030,000. This property was built in 1999 and has 3 bedrooms. N 112th Place is located in the DESERT DIAMOND subdivision within the Cave Creek Unified District school district. Search DESERT DIAMOND real estate on www.arizonabest.com today.