
BEDS6
BATHS
SQUARE FEET3,735
MLS#7027284
STATUSActive
PROPERTY TYPEResidential - Single Family
SUBDIVISIONTIERRA DEL RIO PARCEL 23 REPLAT
SCHOOLPeoria Unified School District
Property Description
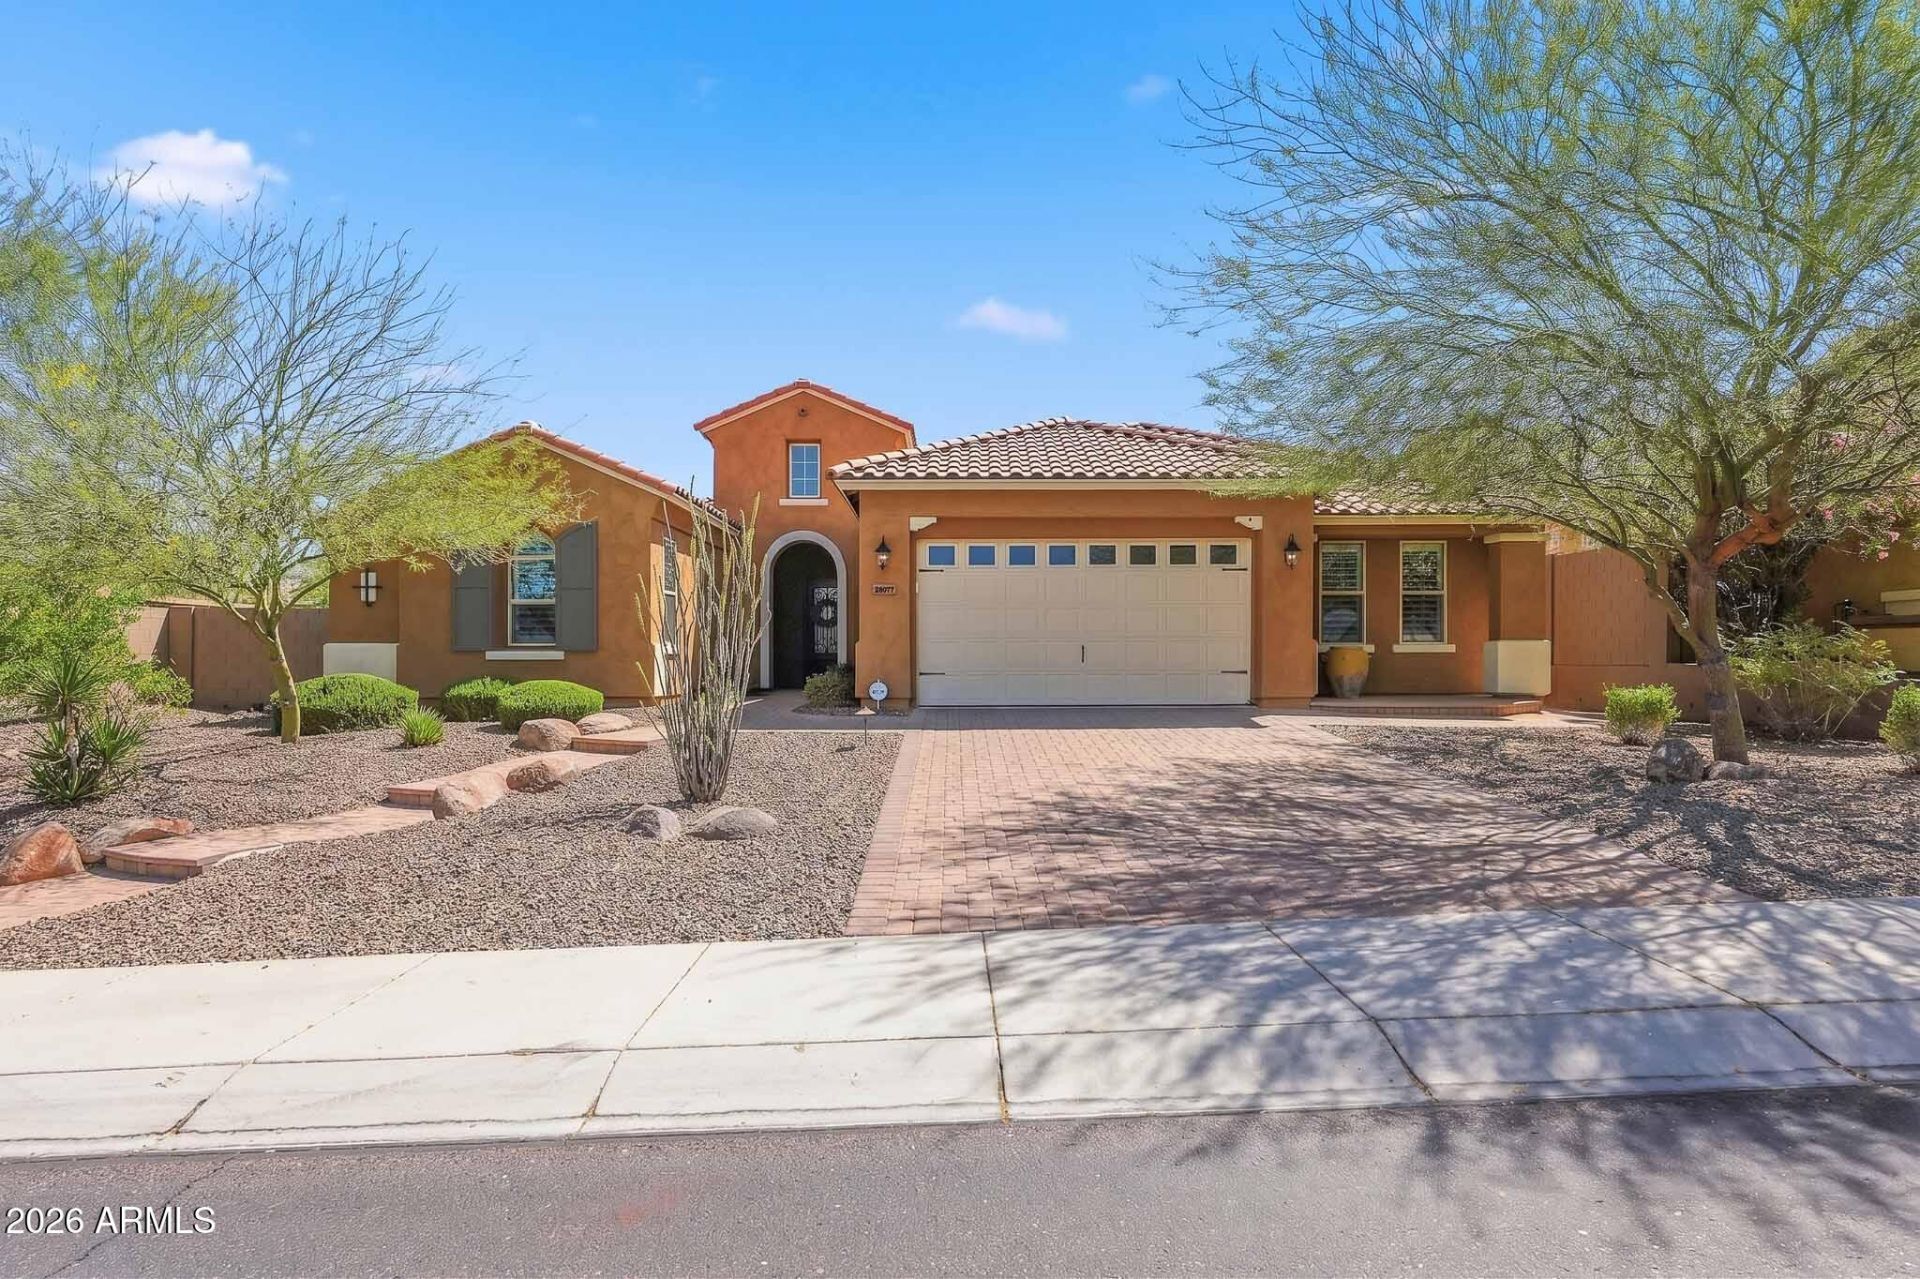
Welcome back to the market--now refreshed and better than ever! This stunning home has just undergone recent upgrades including a freshly painted garage and brand-new epoxy flooring, giving it a clean, modern finish buyers will love. Offering over 3,800 sq ft with 5 bedrooms, a flex space, and a dedicated theater room, this home checks all the boxes for both functionality and lifestyle. The gourmet kitchen features GE Monogram appliances, opening seamlessly to spacious living areas ideal for entertaining. Step outside to your private backyard oasis complete with a PebbleTec pool, Baja shelf, water feature, and a fully equipped outdoor kitchen with built-in BBQ, sink, and refrigerator--all set on an oversized lot. Zoned for Peoria School District and walking distance to Basis Peoria.
Property Features
Property Type: Residential - Single Family
Cooling: Ceiling Fan(s), Central Air, Programmable Thmstat, EN
Fenced: Yes
Garage: 2
Heating: Natural Gas, ENERGY STAR Qualified Equipment
Home Style: Spanish
Lot Size: 0.25 Acres
Roof Type: Tile
Stories: 1.0
Taxes: $3,954
Year Built: 2014
Feature Descriptions
Accessibility: Zero-Grade Entry
Assoc. Fee Includes: Maintenance Grounds, Street Maint
Community Features: Playground, Biking/Walking Path
Days on Site: 15
Exterior: Wood Frame, Blown Cellulose, ICAT Recessed Lighting,
Fee HOA: 105/Monthly
Flooring: Carpet, Tile
HOA Y/N: Yes
Interior: Separate Shwr & Tub, Double Vanity, Eat-in Kitchen, Pantry, Kitchen Island, Walk-in Pantry, Granite Counters, Non-laminate Counter, High Speed Internet, No Interior Steps
Laundry: Engy Star (See Rmks), Washer Hookup, Inside, Gas Dryer Hookup
Parking: Garage Door Opener, Direct Access, Attached Garage
Pool: Play Pool, Variable Speed Pump
Property Sub Type: Single Family Residence
Special View Info: Mountain(s)
Swimming Pool: Yes
Water: Public, Pvt Water Company
Local Schools
High School: Liberty High School
Middle School: Vistancia Elementary School
Elementary School: Vistancia Elementary School
School District: Peoria Unified School District
Listed By / Shown By
Listed By
Agency Name: Thrive Realty And Property Management
Agency Phone: 623-329-8066
Shown By
Agency Title: Arizona Best Real Estate
Agency Phone: 480-948-4711

Estimate Your Payment
Estimated Payment
$ 2,834.15 per month $2,214.44 Principal & Interest $329.50 Property Tax $290.21 Homeowner's Insurance
28077 N 100th Drive | MLS# 7027284
This single family home located at 28077 N 100th Drive, Peoria, AZ 85383 is currently listed for sale with an asking price of $995,000. This property was built in 2014 and has 6 bedrooms with 3735 sq. ft. N 100th Drive is located in the TIERRA DEL RIO PARCEL 23 REPLAT subdivision within the Peoria Unified School District school district. Search TIERRA DEL RIO PARCEL 23 REPLAT real estate on www.arizonabest.com today.