
BEDS5
BATHS
SQUARE FEET4,354
MLS#6993896
STATUSActive
PROPERTY TYPEResidential - Single Family
SUBDIVISIONTroon North
SCHOOLCave Creek Unified District
Property Description
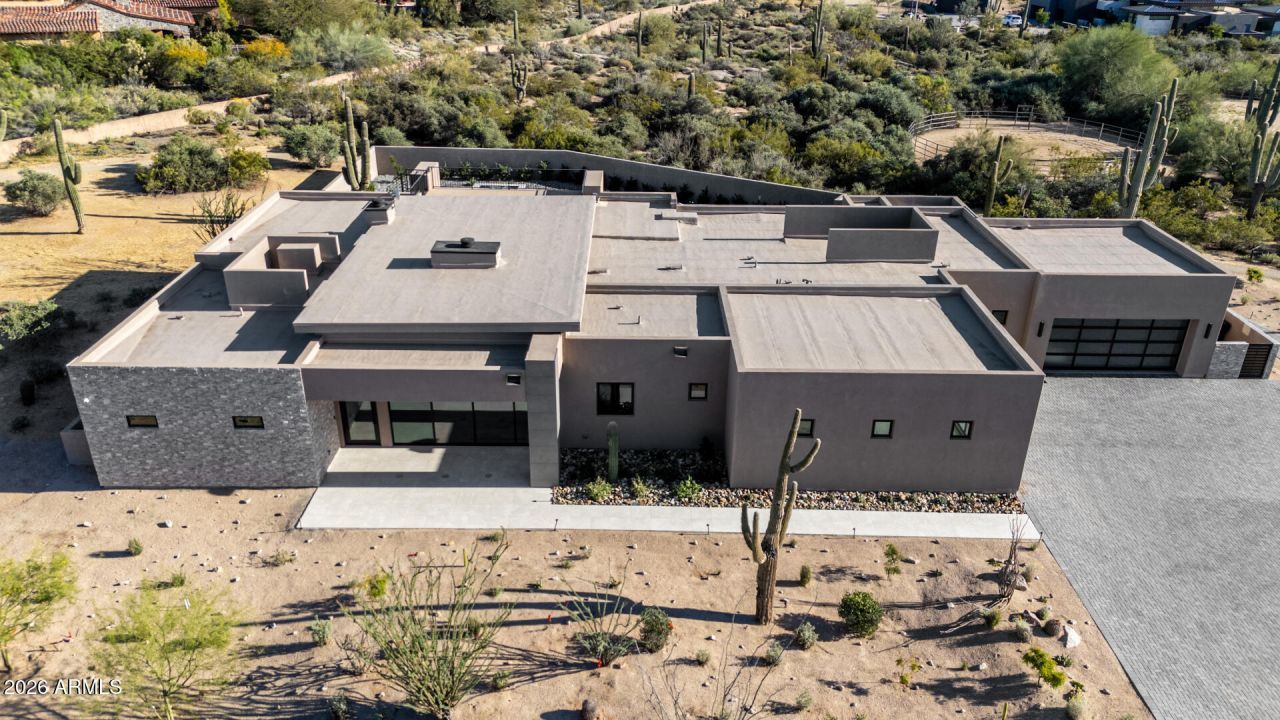
Privately Gated! Experience elevated desert living in this exceptional new construction in the prestigious Troon North area of Scottsdale. Set on over 3 acres with breathtaking views of Pinnacle Peak, this 4,354 sq. ft. residence blends modern design with the beauty of the Sonoran Desert. The thoughtfully designed split floorplan offers four spacious en-suite bedrooms, a versatile flex room, and a chefs kitchen with premium appliances. Over $500K in upgrades includes electric blinds and curtains, full home audio/video integration, and a custom-designed master closet. Expansive glass doors open to a resort-style pool and spa, while a walking path surrounds the entire property--perfect for enjoying the stunning Pinnacle Peak views and desert landscape. Stunning chefs kitchen impresses with top-of-the-line stainless steel appliances, ample cabinetry, sleek quartz counters, a waterfall island with a breakfast bar, and a cozy breakfast nook. Grand owners retreat serves as your private sanctuary, showcasing direct outdoor access, a fireplace, and an elegant ensuite featuring a floating vanity, a garden tub, and a large walk-in closet. Enjoy colorful sunsets and breathtaking mountain views from the roof deck, or host unforgettable get-togethers in the backyard oasis, complete with a covered patio, built-in BBQ, fire pit, sparkling pool, and a refreshing spa. This rare gem truly has it all!
Property Features
Property Type: Residential - Single Family
Cooling: Central Air, Programmable Thmstat, ENERGY STAR Quali
Fenced: Yes
Fireplaces: 3
Garage: 4
Heating: Natural Gas
Home Style: Ranch
Lot Size: 3.03 Acres
Roof Type: Built-Up
Stories: 1.0
Taxes: $4,235
Year Built: 2025
Feature Descriptions
Assoc. Fee Includes: Maintenance Grounds
Community Features: Biking/Walking Path
Days on Site: 79
Exterior: Wood Frame, Painted, Stucco, Stone
Exterior: Built-in Barbecue
Fee HOA: 300/Annually
Fireplace: Living Room, Master Bedroom, Fire Pit, Insert
Flooring: Tile
HOA Y/N: Yes
Interior: Full Bth Master Bdrm, Separate Shwr & Tub, Double Vanity, Eat-in Kitchen, Breakfast Bar, Kitchen Island, Quartz Countertops, High Speed Internet, 9+ Flat Ceilings, No Interior Steps
Laundry: Inside, Gas Dryer Hookup
Parking: Side Vehicle Entry, Garage Door Opener, Direct Access, Attached Garage
Pool: Outdoor
Property Sub Type: Single Family Residence
Spa: Yes
Spa: Private
Special View Info: Mountain(s)
Swimming Pool: Yes
Water: Public
Local Schools
High School: Cactus Shadows High School
Middle School: Sonoran Trails Middle School
Elementary School: Desert Sun Academy
School District: Cave Creek Unified District
Listed By / Shown By
Listed By
Agency Name: Real Broker
Agency Phone: 480-442-9868
Shown By
Agency Title: Arizona Best Real Estate
Agency Phone: 480-948-4711

Estimate Your Payment
Estimated Payment
$ 10,295.99 per month $8,790.99 Principal & Interest $352.92 Property Tax $1,152.08 Homeowner's Insurance
28171 N 95th Street | MLS# 6993896
This single family home located at 28171 N 95th Street, Scottsdale, AZ 85262 is currently listed for sale with an asking price of $3,950,000. This property was built in 2025 and has 5 bedrooms with 4354 sq. ft. N 95th Street is located in the Troon North subdivision within the Cave Creek Unified District school district. Search Troon North real estate on www.arizonabest.com today.