
BEDS3
BATHS3
SQUARE FEET1,558
MLS#7043495
STATUSPending
PROPERTY TYPEResidential - Townhouse
SUBDIVISIONVILLAGE AT MESA GRANDE
SCHOOLGilbert Unified District
Property Description
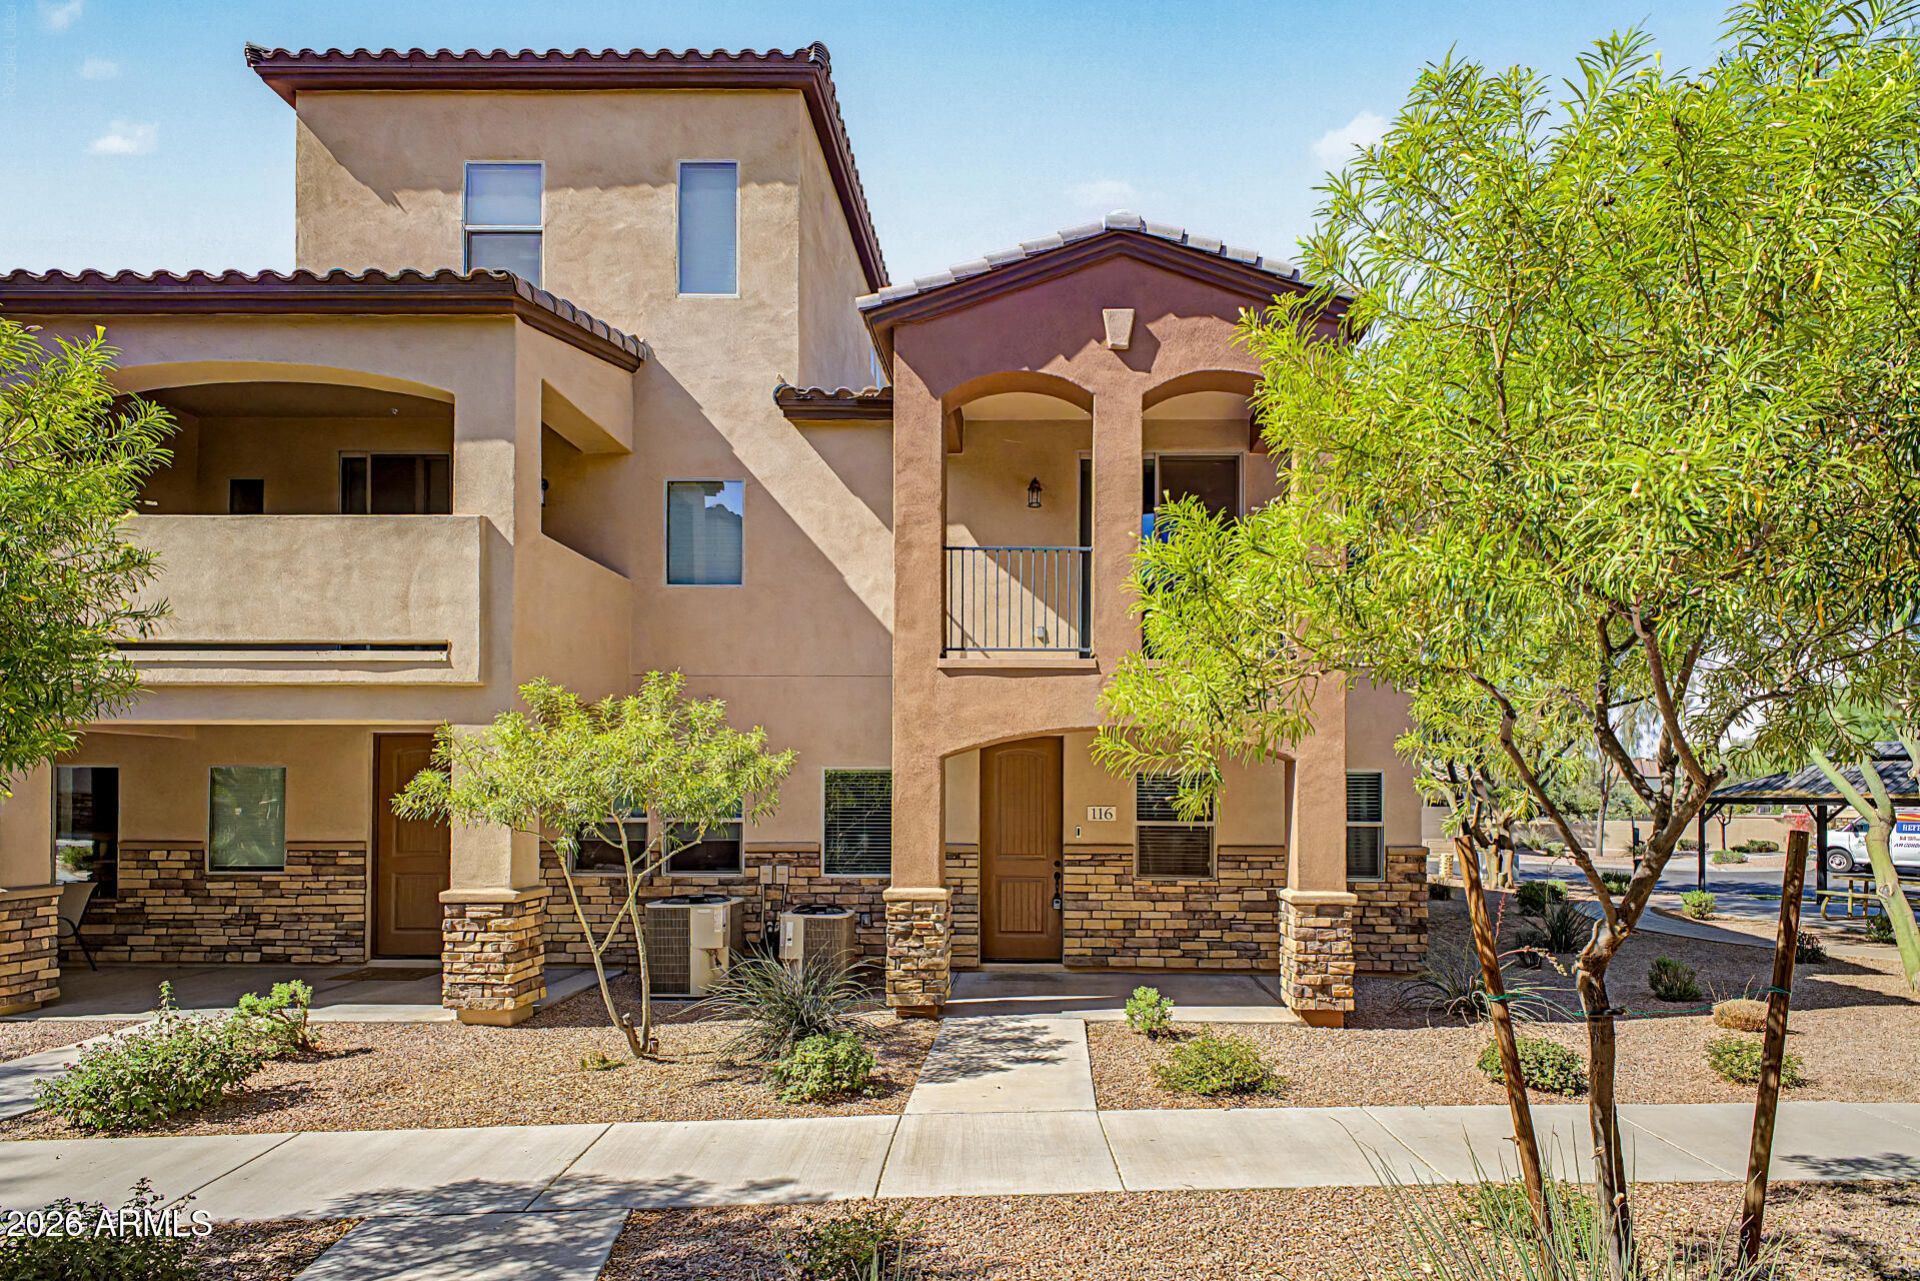
Look NO further! This renovated two-story townhome is ready to impress! Check out the inviting open floor plan filled with bountiful natural light, wood-look flooring, window blinds, and fresh paint throughout. Updated kitchen offers crisp white cabinets, a walk-in pantry, granite counters, stainless steel appliances, recessed & pendant lighting, and a peninsula with a breakfast bar. A convenient powder room completes the main level. Continue onto the sizable primary bedroom, which provides plush carpet, sliding glass doors to the balcony, a private bathroom with a glass step-in shower, and a walk-in closet. PLUS! A washer and dryer are included. Unwind on the relaxing balcony, or cool off with a refreshing swim in the Community pool. Dont miss out on this turn-key home!
Property Features
Property Type: Residential - Townhouse
Cooling: Ceiling Fan(s), Central Air, Programmable Thmstat
Garage: 2
Heating: Electric
Home Style: Contemporary
Lot Size: 0.03 Acres
Roof Type: Tile
Stories: 2.0
Taxes: $1,797
Year Built: 2017
Feature Descriptions
Assoc. Fee Includes: Maintenance Exterior, Roof Repair, Sewer, Trash, Front Yard Maint, Maintenance Grounds
Community Features: Community Spa Htd, Gated, Playground, Clubhouse
Days on Site: 32
Exterior: Balcony
Exterior: Wood Frame, Painted, Stucco, Stone
Fee HOA: 308/Monthly
Flooring: Carpet, Laminate
HOA Y/N: Yes
Interior: 3/4 Bath Master Bdrm, Double Vanity, Breakfast Bar, Walk-in Pantry, Granite Counters, High Speed Internet, Upstairs, 9+ Flat Ceilings
Laundry: Inside
Parking: Rear Vehicle Entry, Garage Door Opener, Direct Access, Attached Garage
Property Sub Type: Townhouse
Water: Public
Local Schools
High School: Desert Ridge High
Middle School: Desert Ridge Jr. High
Elementary School: Canyon Rim Elementary
School District: Gilbert Unified District
Listed By / Shown By
Listed By
Agency Name: My Home Group Real Estate
Agency Phone: 480-685-2760
Shown By
Agency Title: Arizona Best Real Estate
Agency Phone: 480-948-4711

Estimate Your Payment
Estimated Payment
$ 1,043.37 per month $790.08 Principal & Interest $149.75 Property Tax $103.54 Homeowner's Insurance
2821 S Skyline, Unit 116 | MLS# 7043495
This townhouse located at 2821 S Skyline, Unit 116, Mesa, AZ 85212 is currently listed for sale with an asking price of $355,000. This property was built in 2017 and has 3 bedrooms with 1558 sq. ft. S Skyline, Unit 116 is located in the VILLAGE AT MESA GRANDE subdivision within the Gilbert Unified District school district. Search VILLAGE AT MESA GRANDE real estate on www.arizonabest.com today.