
BEDS3
BATHS2
MLS#7064441
STATUSActive
PROPERTY TYPEResidential - Townhouse
SUBDIVISIONSUNSET SHADOWS 3
SCHOOLParadise Valley Unified District
Property Description
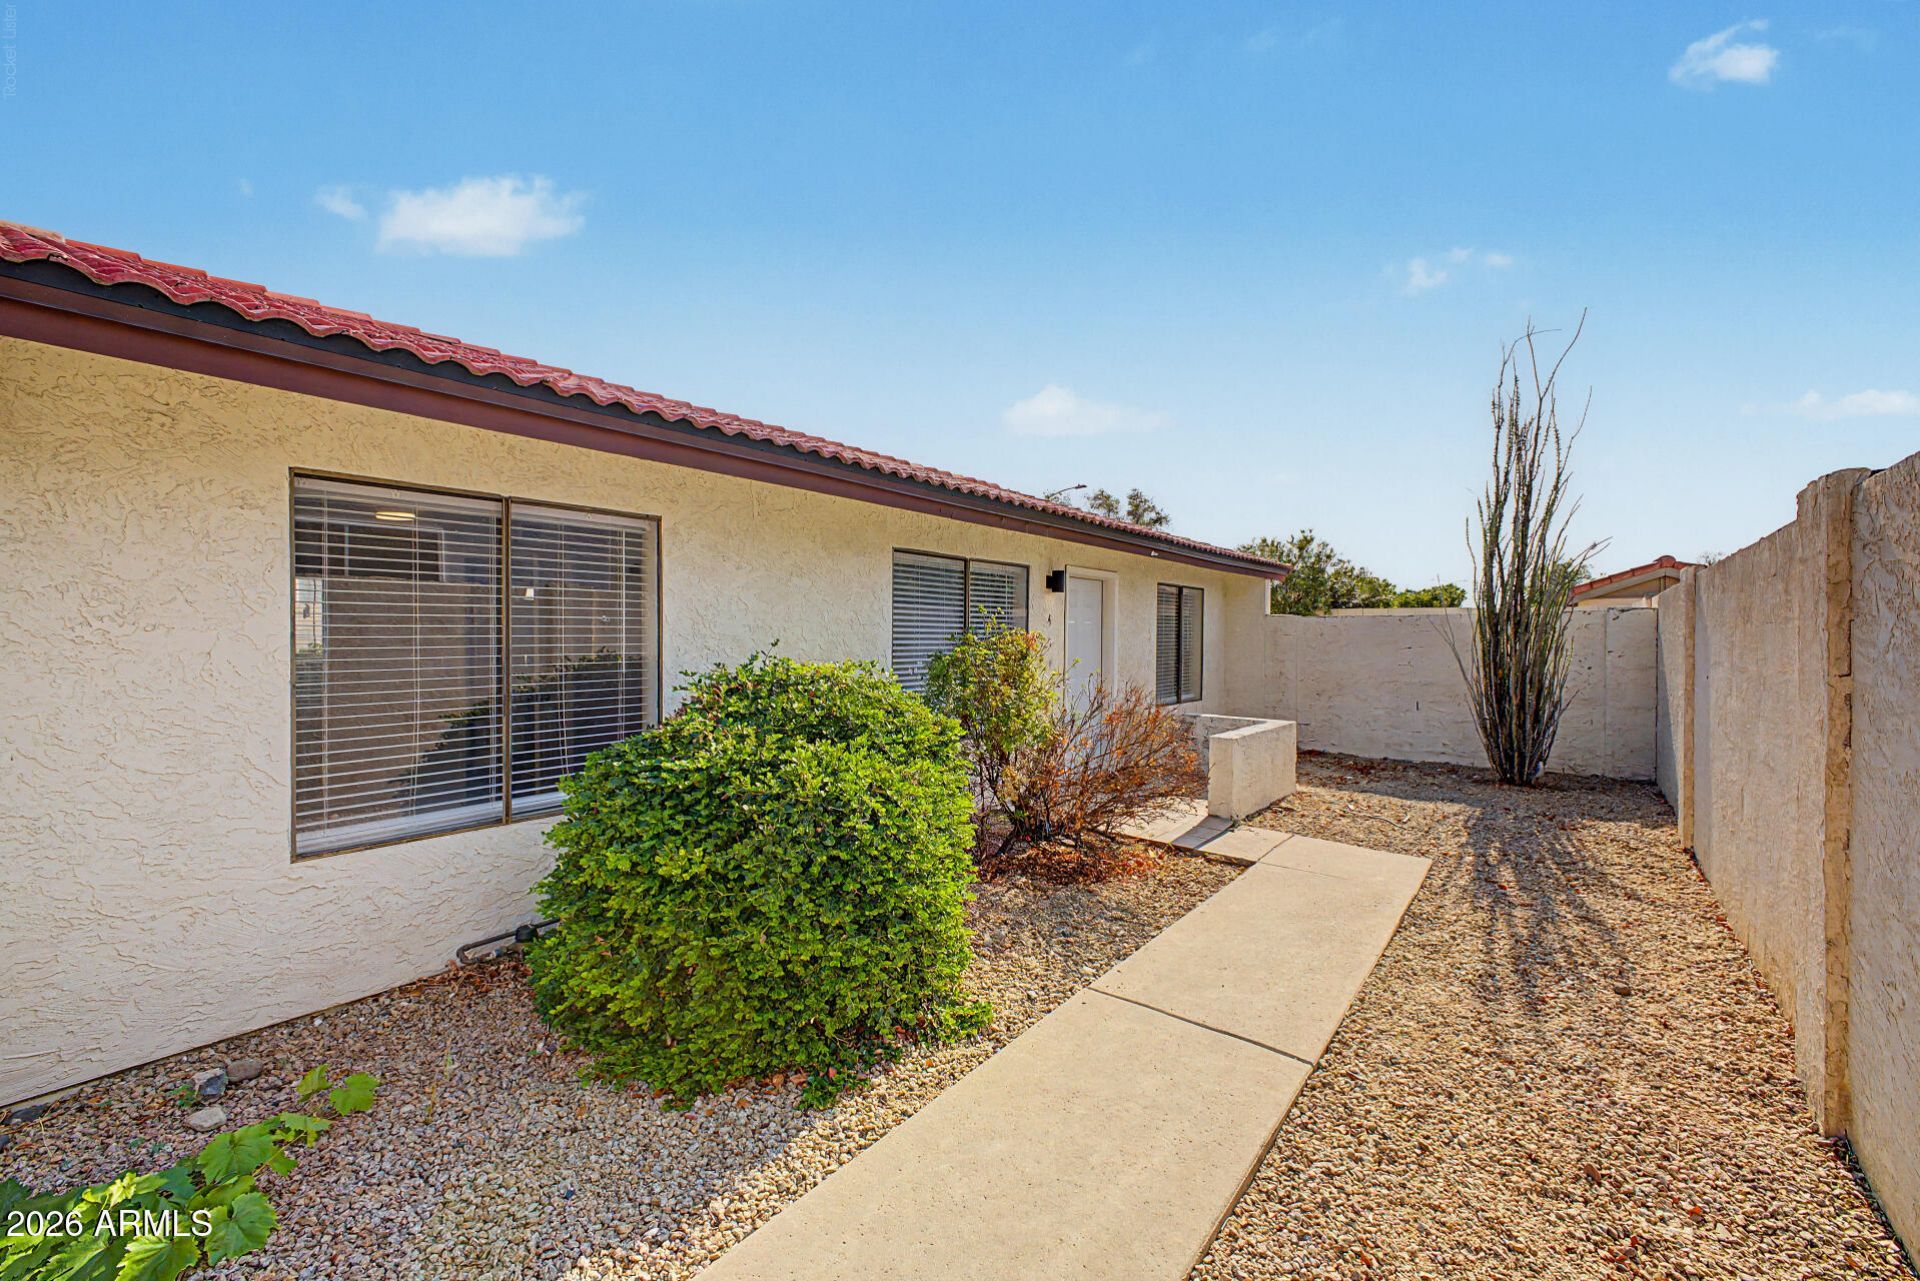
Welcome home to this beautifully remodeled townhome offering stylish updates and affordable homeownership in a convenient North Phoenix location! Every detail has been thoughtfully updated, including a brand-new kitchen with modern finishes, a completely renovated bathrooms, new interior paint, new flooring throughout, and fresh landscaping in this end unit with large yard that enhances the homes curb appeal. The bright, open living space flows seamlessly into the updated kitchen, making it perfect for everyday living and entertaining. All appliances are included--including the new washer, dryer, and refrigerator--making this truly move-in ready. 2 covered parking spaces out back. Conveniently located near shopping, dining, parks, schools, and major freeways.
Property Features
Property Type: Residential - Townhouse
Cooling: Ceiling Fan(s), Central Air
Fenced: Yes
Heating: Heat Pump
Lot Size: 0.05 Acres
Roof Type: Tile
Stories: 1.0
Taxes: $663
Year Built: 1983
Feature Descriptions
Assoc. Fee Includes: Maintenance Exterior, Roof Repair, Roof Replacement, Insurance, Water, Front Yard Maint, Maintenance Grounds, Street Maint
Days on Site: 75
Exterior: Wood Frame, Painted, Stucco
Exterior: Storage
Fee HOA: 275/Monthly
Flooring: Laminate
HOA Y/N: Yes
Interior: Full Bth Master Bdrm, Separate Shwr & Tub, Eat-in Kitchen, Breakfast Bar, Pantry, Quartz Countertops, High Speed Internet
Laundry: Other
Parking: Side Vehicle Entry
Property Sub Type: Townhouse
Sewer: Public Sewer
Water: Public
Local Schools
High School: North Canyon High School
Middle School: Greenway Middle School
Elementary School: Palomino Primary School
School District: Paradise Valley Unified District
Listed By / Shown By
Listed By
Agency Name: Realty ONE Group
Agency Phone: 480-321-8100
Shown By
Agency Title: Arizona Best Real Estate
Agency Phone: 480-948-4711

Estimate Your Payment
Estimated Payment
$ 763.85 per month $626.50 Principal & Interest $55.25 Property Tax $82.10 Homeowner's Insurance
2824 E Waltann Lane, Unit 4 | MLS# 7064441
This townhouse located at 2824 E Waltann Lane, Unit 4, Phoenix, AZ 85032 is currently listed for sale with an asking price of $281,500. This property was built in 1983 and has 3 bedrooms. E Waltann Lane, Unit 4 is located in the SUNSET SHADOWS 3 subdivision within the Paradise Valley Unified District school district. Search SUNSET SHADOWS 3 real estate on www.arizonabest.com today.