
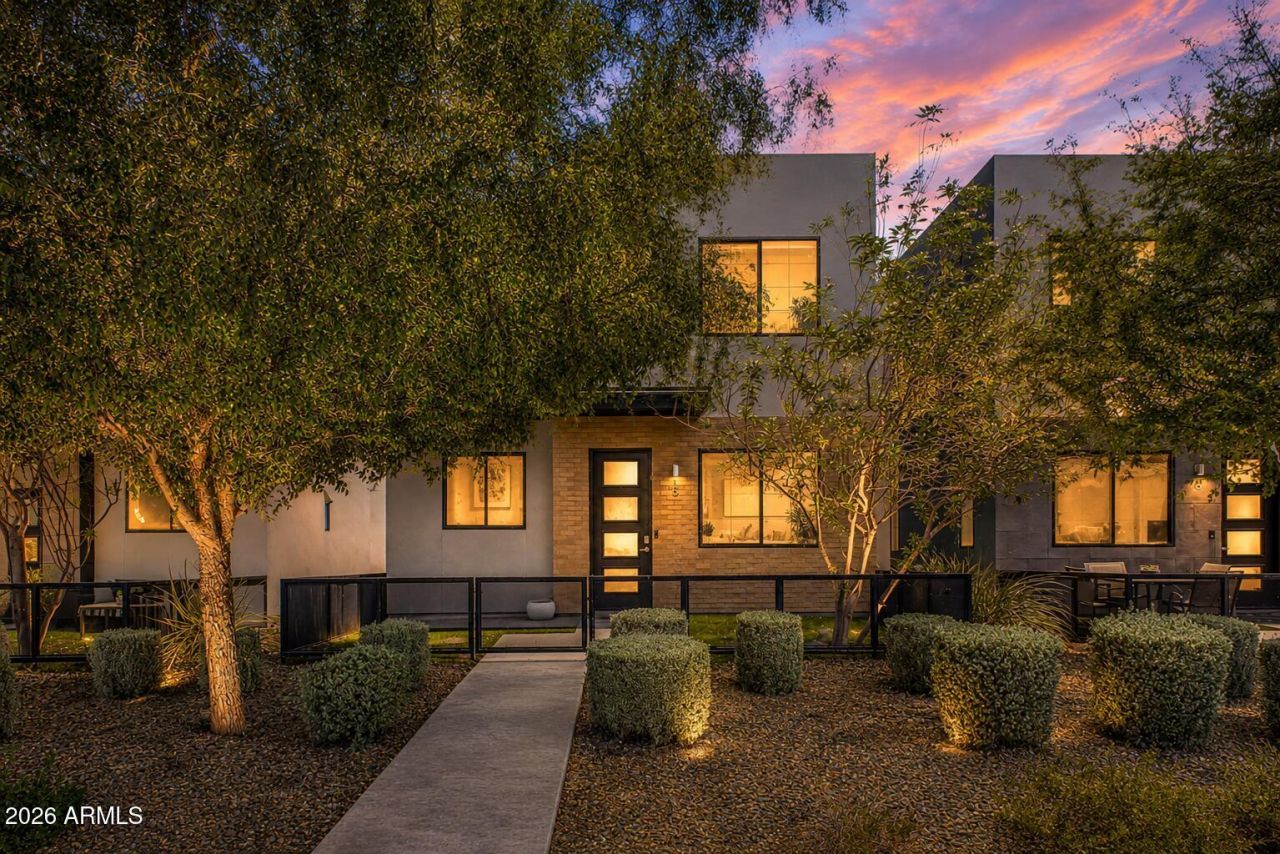
BEDS3
BATHS3
SQUARE FEET1,708
MLS#7051154
STATUSActive
PROPERTY TYPEResidential - Single Family
SUBDIVISIONEDGEMONT 12 CONDOMINIUM HOMES
SCHOOLPhoenix Union High School District
Property Description
Nestled on the edge of the coveted Arcadia Corridor, this stunning 3-bedroom home delivers modern elegance minutes from the Valleys top resorts, trendy Camelback Corridor boutiques, and buzzworthy restaurants. Soaring ceilings and a sun-drenched open layout set the stage, complemented by rich tile flooring and a soothing palette throughout.The chefs kitchen impresses with sleek flat-panel wood cabinetry, solid surface counters, a designer tile backsplash, and premium stainless steel appliances.The primary suite offers plush carpeting, a spa-inspired ensuite with dual vanities, and a spacious walk-in closet. A well-appointed laundry room and rear-entry garage add everyday ease.Enjoy the resort-style community pool, or explore nearby Papago Park and Downtown Phoenix.
Property Features
Property Type: Residential - Single Family
Cooling: Ceiling Fan(s), Central Air
Fenced: Yes
Garage: 2
Heating: Electric
Home Style: Contemporary
Lot Size: 0.03 Acres
Roof Type: Built-Up
Stories: 2.0
Taxes: $3,667
Year Built: 2018
Feature Descriptions
Assoc. Fee Includes: Water, Sewer, Trash, Front Yard Maint, Maintenance Grounds, Street Maint
Community Features: Near Bus Stop
Days on Site: 13
Exterior: Wood Frame, Painted, Stucco
Fee HOA: 235/Monthly
Flooring: Carpet, Tile
HOA Y/N: Yes
Interior: 3/4 Bath Master Bdrm, Double Vanity, Pantry, Quartz Countertops, High Speed Internet, 9+ Flat Ceilings
Laundry: Inside
Parking: Rear Vehicle Entry, Garage Door Opener, Direct Access, Attached Garage
Property Sub Type: Single Family Residence
Special View Info: City
Water: Public
Local Schools
High School: Camelback High School
Middle School: Griffith Elementary School
Elementary School: Brunson-Lee Elementary School
School District: Phoenix Union High School District
Listed By / Shown By
Listed By
Agency Name: My Home Group Real Estate
Agency Phone: 480-685-2760
Shown By
Agency Title: Arizona Best Real Estate
Agency Phone: 480-948-4711

Estimate Your Payment
Estimated Payment
$ 1,790.73 per month $1,313.06 Principal & Interest $305.58 Property Tax $172.08 Homeowner's Insurance
2825 N 42nd Street, Unit 5 | MLS# 7051154
This single family home located at 2825 N 42nd Street, Unit 5, Phoenix, AZ 85008 is currently listed for sale with an asking price of $589,990. This property was built in 2018 and has 3 bedrooms with 1708 sq. ft. N 42nd Street, Unit 5 is located in the EDGEMONT 12 CONDOMINIUM HOMES subdivision within the Phoenix Union High School District school district. Search EDGEMONT 12 CONDOMINIUM HOMES real estate on www.arizonabest.com today.