
BEDS2
BATHS3
SQUARE FEET2,438
MLS#7070608
STATUSUnder Contract-Backups
PROPERTY TYPEResidential - Single Family
SUBDIVISIONTRILOGY AT VISTANCIA
Property Description
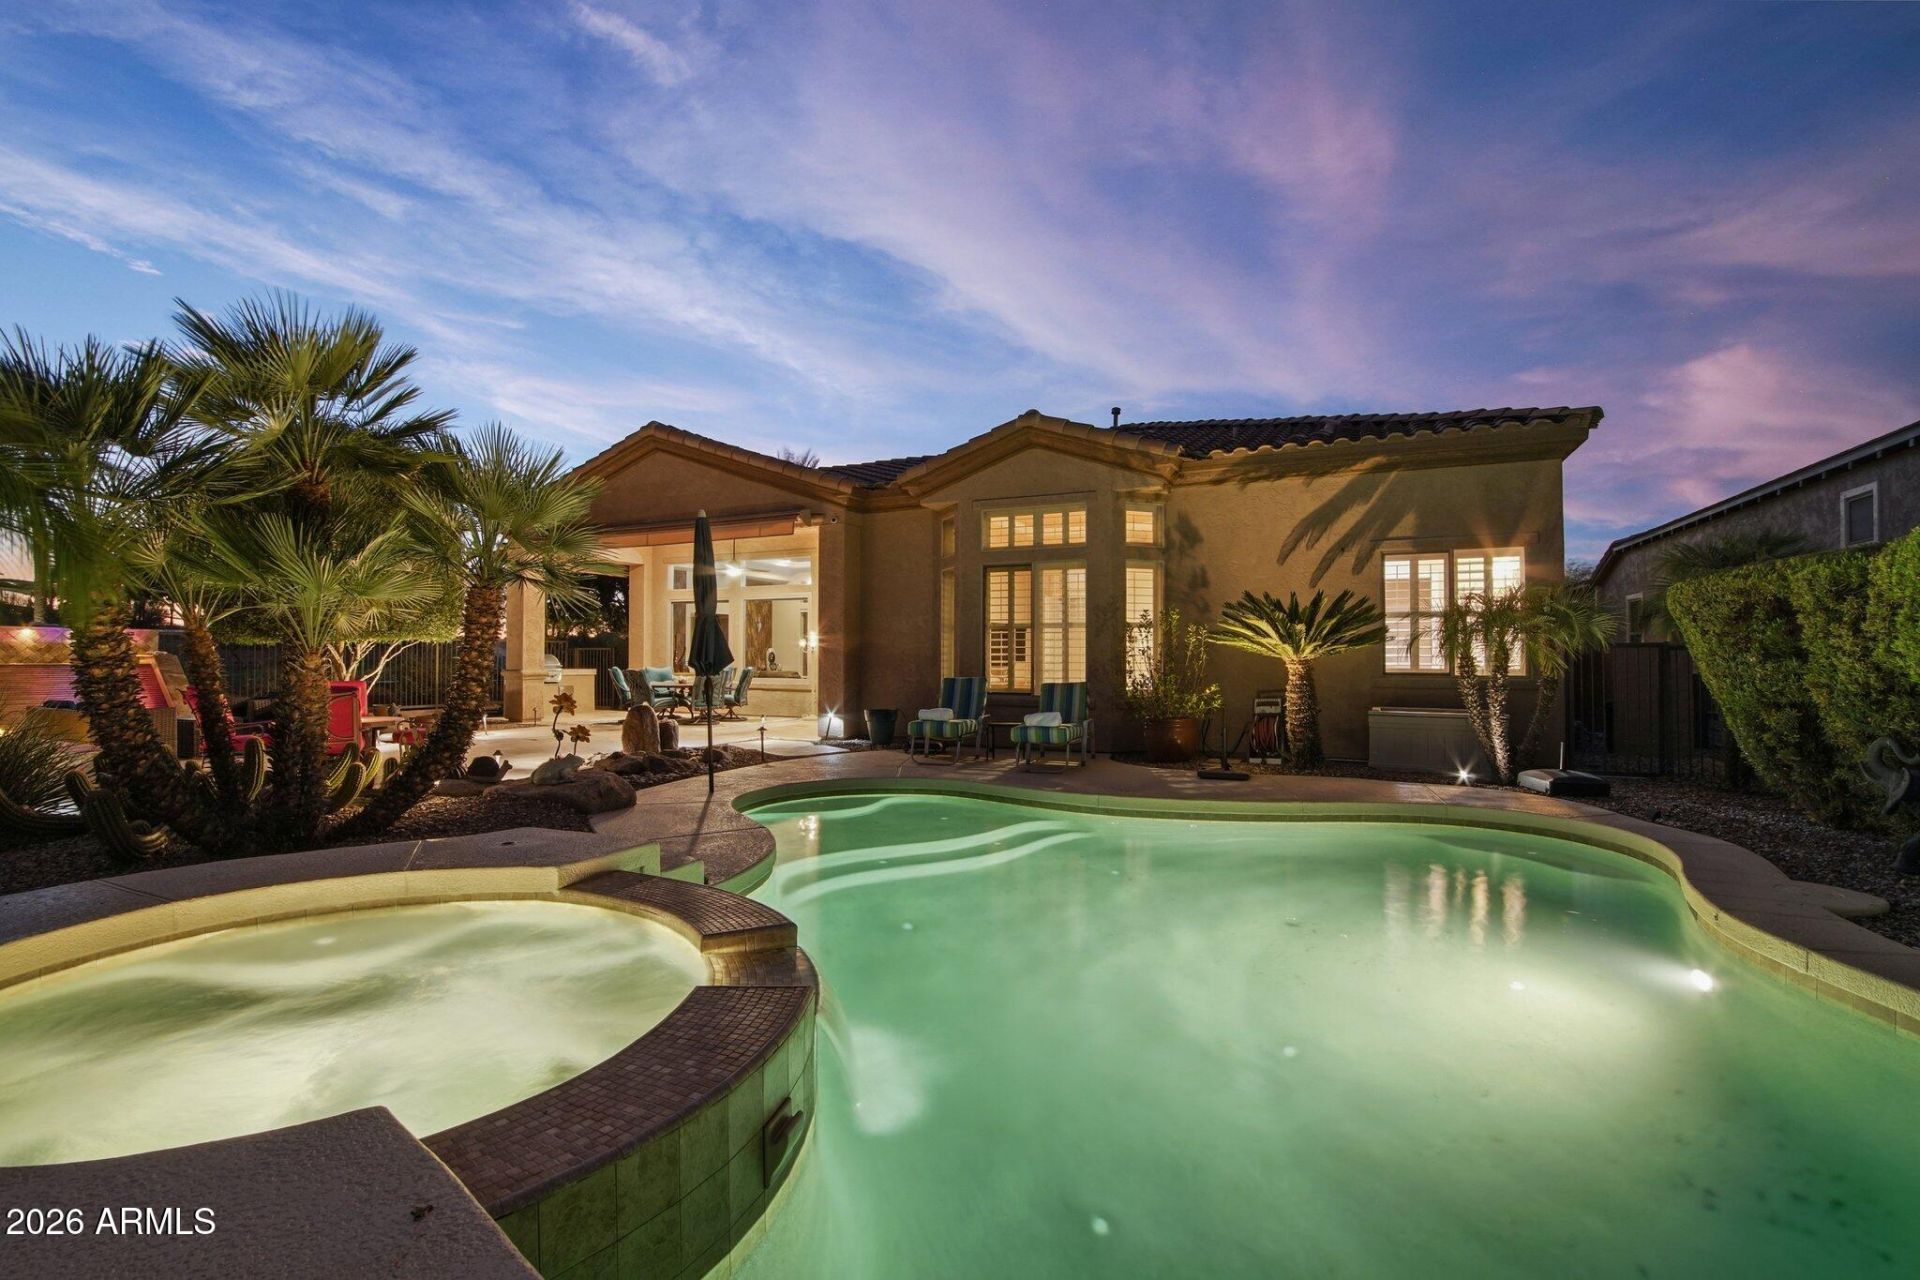
ONE-OF-A-KIND Majestic Setting with Spectacular GOLF & MOUNTAIN VIEWS - Situated on one of the most desirable lots in all of Trilogy! The private cul-de-sac surrounded by the Lush Green Common Grounds makes this property special!! Step inside to REMODELED, LUXURY, DESIGNER FINISHES throughout! The CHEFS KITCHEN w/ a double island has been UPDATED w/ NEW Cabinet Doors, quartz c-tops w/ CUSTOM Backsplash, SS HOOD VENT & Bosch Appliances. The OWNERS Suite has been REMODELED w/ a Stunning Walk-in Shower & SOAKING TUB, UPDATED Vanities equipped w/ Quartz & undermount sinks. The GUEST SUITE & POWDER ROOM have stunning designer FINISHES!! Enjoy Fabulous views from every window & step OUTSIDE to PARADISE - your own RESORT BACKYARD OASIS! Enjoy a heated POOL & SPA w/ newer PEBBLETEC w/ in-ground cleaners. The MASSIVE LOT is just shy of 10,000 sq ft and is designed to perfection - EXTENDED TRAVERTINE PATIO w/ Built-in BBQ, soothing water features, AWNINGS, misters & a Setting that cant be duplicated!! Additional upgrades: Custom Cabinets in Den & Great Room, SHUTTERS, New Roof UNDERLAYMENT in 2024, HVAC units new in 2018 & 2020, Hot Water Heater in 2025, Appliances 2021, Laundry room w/ storage & sink, Private Courtyard w/ PERGOLA, upgraded lighting thru-out, extended garage w/ epoxy floors & cabinets. WOW - Impressive - Dont miss the opportunity to call this HOME!!
Property Features
Property Type: Residential - Single Family
Cooling: Ceiling Fan(s), Central Air, Programmable Thmstat
Fenced: Yes
Garage: 3 car attached
Heating: Natural Gas
Home Style: Spanish
Lot Size: 0.22 Acres
Roof Type: Tile
Stories: 1.0
Taxes: $5,917
Year Built: 2004
Feature Descriptions
Assoc. Fee Includes: Maintenance Grounds, Street Maint
Community Features: Guarded Entry, Community Spa Htd, Concierge, Gated, Golf, Tennis Court(s), Playground, Biking/Walking Path, Clubhouse, Fitness Center, Pickleball
Days on Site: 9
Exterior: Private Yard, Misting System, Built-in Barbecue
Exterior: Wood Frame, Blown Cellulose, Painted, Stucco
Fee HOA: 1019/Quarterly
Flooring: Carpet, Tile, Wood
HOA Y/N: Yes
Interior: Full Bth Master Bdrm, Separate Shwr & Tub, Double Vanity, Breakfast Bar, Pantry, Kitchen Island, Quartz Countertops, High Speed Internet, 9+ Flat Ceilings, No Interior Steps
Laundry: Inside
Parking: Tandem, Extended Length Garage, Garage Door Opener, Attchd Gar Cabinets, Direct Access
Pool: Fenced, Heated, Play Pool, Variable Speed Pump
Property Sub Type: Single Family Residence
Spa: Private, Heated
Spa: Yes
Special View Info: Mountain(s), Golf Course
Swimming Pool: Yes
Water: Public
Local Schools
High School: Adult
Middle School: Adult
Elementary School: Adult
Listed By / Shown By
Listed By
Agency Name: Realty Arizona Elite Group, LLC
Agency Phone: 602-762-3023
Shown By
Agency Title: Arizona Best Real Estate
Agency Phone: 480-948-4711

Estimate Your Payment
Estimated Payment
$ 2,982.63 per month $2,201.09 Principal & Interest $493.08 Property Tax $288.46 Homeowner's Insurance
28261 N 124th Drive | MLS# 7070608
This single family home located at 28261 N 124th Drive, Peoria, AZ 85383 is currently listed for sale with an asking price of $989,000. This property was built in 2004 and has 2 bedrooms with 2438 sq. ft. N 124th Drive is located in the TRILOGY AT VISTANCIA subdivision. Search TRILOGY AT VISTANCIA real estate on www.arizonabest.com today.