
BEDS4
BATHS4
MLS#7090749
STATUSActive
PROPERTY TYPEResidential - Single Family
SUBDIVISIONSONORAN MOUNTAIN RANCH PARCEL 11
SCHOOLDeer Valley Unified District
Property Description
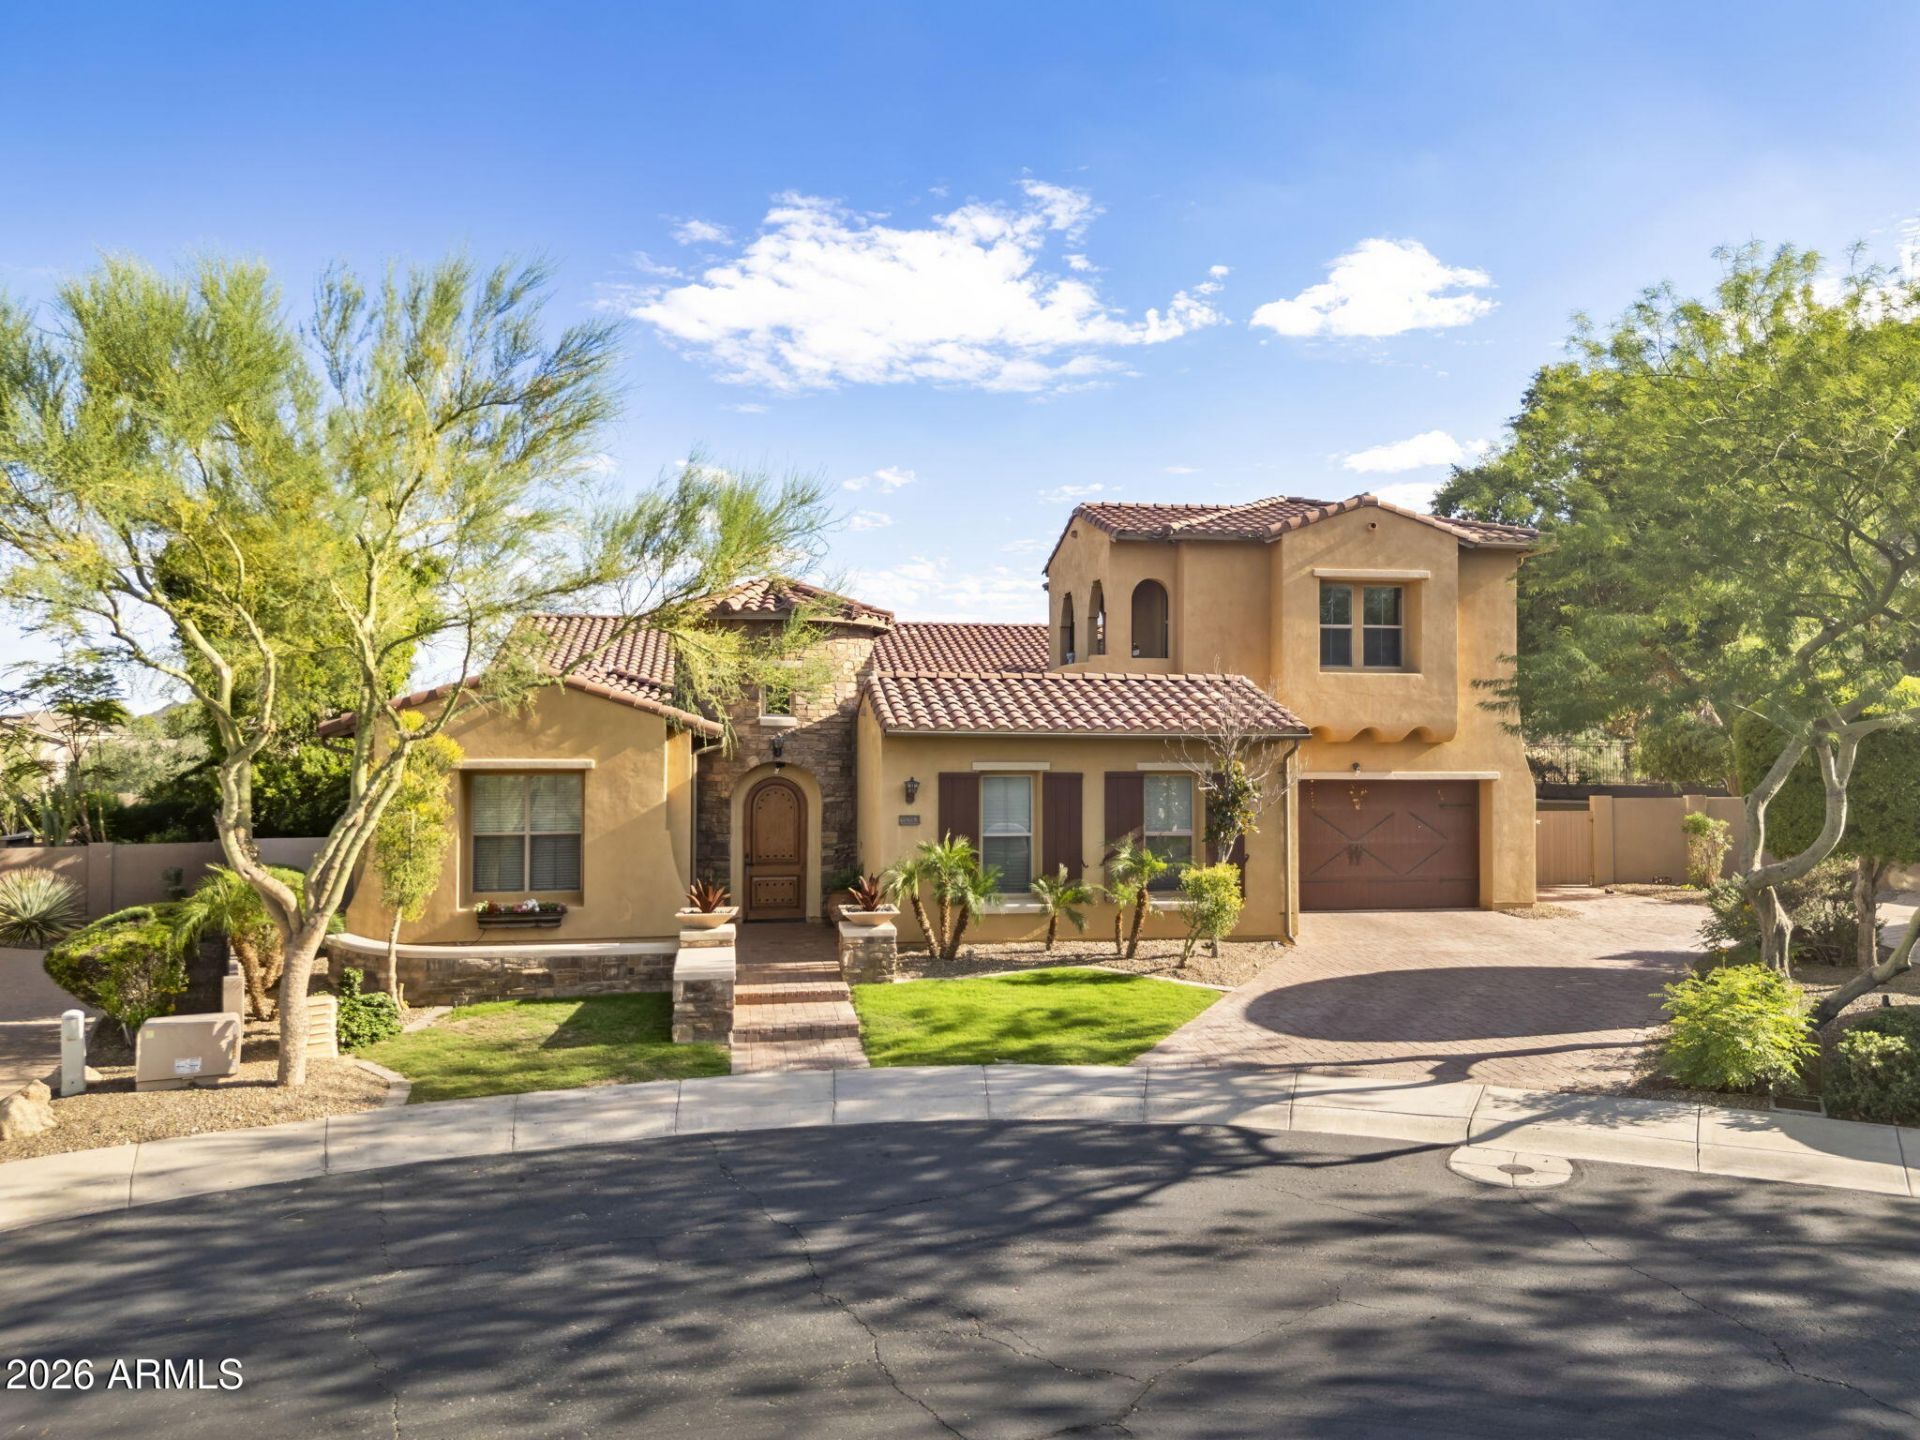
Set against the dramatic backdrop of Sunrise Mountain Preserve, this distinctive residence offers privacy and updated, generous living spaces in gated Sonoran Mountain Ranch. Situated at the end of a quiet cul-de-sac on an almost half-acre lot, the home features 4 bedrooms, 3.5 baths, a den/office and a three-car garage. An attached upstairs casita, with its own bedroom, bath, living area and kitchenette, provides exceptional flexibility for guests or extended stays. A welcoming paver courtyard leads to a light-filled great room, where exposed wood beams and a wall of windows frame the backyard and surrounding desert scenery. The kitchen is designed for gathering, with rich wood cabinetry, granite countertops, stainless steel appliances, a travertine backsplash and an oversized island. The spacious primary suite includes a spa-inspired bath with dual vanities, a jetted soaking tub, separate shower and walk-in closet. Outdoors, mountain views create a striking setting for the heated pool and spa, built-in barbecue, fireplace seating area, covered patio and additional shaded gathering space. With nearby hiking and biking trails and no homes directly behind, this Sonoran Mountain Ranch retreat captures the best of Arizona indoor-outdoor living.
Property Features
Property Type: Residential - Single Family
Cooling: Ceiling Fan(s), Central Air, Programmable Thmstat, Du
Fenced: Yes
Fireplaces: 1
Garage: 3
Heating: Natural Gas
Home Style: Santa Barbara/Tuscan
Lot Size: 0.40 Acres
Roof Type: Tile, Concrete
Stories: 2.0
Taxes: $5,282
Year Built: 2006
Feature Descriptions
Assoc. Fee Includes: Maintenance Grounds
Community Features: Gated, Biking/Walking Path
Days on Site: 11
Exterior: Wood Frame, Painted, Stucco, Stone
Exterior: Private Street(s), Private Yard, Built-in Barbecue
Fee HOA: 298/Quarterly
Fireplace: Exterior Fireplace
Flooring: Carpet, Tile
HOA Y/N: Yes
Interior: Full Bth Master Bdrm, Separate Shwr & Tub, Double Vanity, Tub with Jets, Eat-in Kitchen, Breakfast Bar, Kitchen Island, Walk-in Pantry, Granite Counters, High Speed Internet, 9+ Flat Ceilings
Parking: RV Gated, Over Height Garage, Extended Length Garage, Garage Door Opener, Separate Strge Area, Direct Access
Pool: Heated, Variable Speed Pump
Property Sub Type: Single Family Residence
Sewer: Public Sewer
Spa: Yes
Spa: Private, Heated
Special View Info: Mountain(s)
Swimming Pool: Yes
Water: Public
Local Schools
High School: Mountain Ridge High School
Middle School: Hillcrest Middle School
Elementary School: Copper Creek Elementary School
School District: Deer Valley Unified District
Listed By / Shown By
Listed By
Agency Name: eXp Realty
Agency Phone: 888-897-7821
Shown By
Agency Title: Arizona Best Real Estate
Agency Phone: 480-948-4711

Estimate Your Payment
Estimated Payment
$ 3,699.98 per month $2,882.11 Principal & Interest $440.17 Property Tax $377.71 Homeowner's Insurance
28263 N 67th Drive | MLS# 7090749
This single family home located at 28263 N 67th Drive, Peoria, AZ 85383 is currently listed for sale with an asking price of $1,295,000. This property was built in 2006 and has 4 bedrooms. N 67th Drive is located in the SONORAN MOUNTAIN RANCH PARCEL 11 subdivision within the Deer Valley Unified District school district. Search SONORAN MOUNTAIN RANCH PARCEL 11 real estate on www.arizonabest.com today.