
BEDS5
BATHS4
SQUARE FEET4,041
MLS#6969088
STATUSActive
PROPERTY TYPEResidential - Single Family
SUBDIVISIONDIAMOND TREE ESTATES
SCHOOLCave Creek Unified District
Property Description
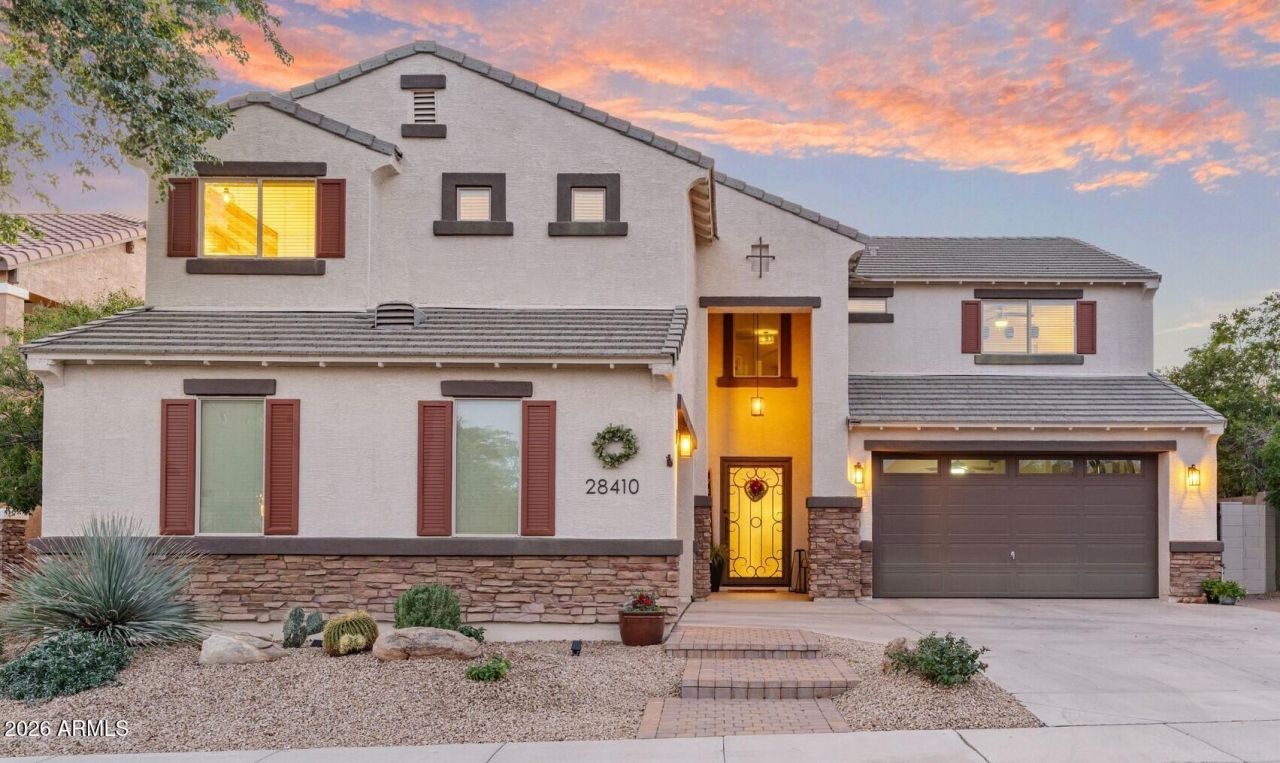
WINNER BEST HOME ON TOUR! Modern elegance meets spacious functionality in this stunning 5-bed, 3.5-bath residence. Entry reveals a formal living area with 9-ft ceilings & new luxury flooring. The heart of the home is a massive open-concept Great Room where a gourmet kitchen-with granite countertops, stainless appliances, & under-cabinet lighting-flows into the dining area & a sleek dry bar with seating. Upstairs features a secluded executive office, versatile loft, & an expansive primary suite with a generous sitting area. Resort-style backyard is an entertainers dream: sparkling pool, premium paver deck, modern fire pit, & raised garden beds. Rare 4-car garage offers extensive storage. Set across from a serene community common area for park-like privacy. View floor plan & both videos!
Property Features
Property Type: Residential - Single Family
Cooling: Ceiling Fan(s), Central Air, Programmable Thmstat
Fenced: Yes
Garage: 4 car attached
Heating: Electric, Forced Air
Home Style: Spanish
Lot Size: 0.23 Acres
Roof Type: Tile
Stories: 2.0
Taxes: $3,711
Year Built: 2011
Feature Descriptions
Accessibility: Bath Raised Toilet
Assoc. Fee Includes: Maintenance Grounds
Community Features: Gated, Biking/Walking Path
Days on Site: 187
Exterior: Wood Frame, Painted, Stucco, Stone
Fee HOA: 120/Monthly
Flooring: Carpet, Vinyl, Tile
HOA Y/N: Yes
Interior: Full Bth Master Bdrm, Separate Shwr & Tub, Double Vanity, Eat-in Kitchen, Breakfast Bar, Kitchen Island, Walk-in Pantry, Granite Counters, Non-laminate Counter, High Speed Internet, Upstairs, Vaulted Ceiling(s), 9+ Flat Ceilings
Laundry: Inside
Parking: Extended Length Garage, Garage Door Opener, Attchd Gar Cabinets, Direct Access, Attached Garage
Pool: Outdoor
Property Sub Type: Single Family Residence
Swimming Pool: Yes
Water: Public
Local Schools
High School: Cactus Shadows High School
Middle School: Sonoran Trails Middle School
Elementary School: Horseshoe Trails Elementary School
School District: Cave Creek Unified District
Listed By / Shown By
Listed By
Agency Name: Russ Lyon Sotheby's International Realty
Agency Phone: 480-488-2400
Shown By
Agency Title: Arizona Best Real Estate
Agency Phone: 480-948-4711

Estimate Your Payment
Estimated Payment
$ 3,204.07 per month $2,559.40 Principal & Interest $309.25 Property Tax $335.42 Homeowner's Insurance
28410 N 52nd Place | MLS# 6969088
This single family home located at 28410 N 52nd Place, Cave Creek, AZ 85331 is currently listed for sale with an asking price of $1,150,000. This property was built in 2011 and has 5 bedrooms with 4041 sq. ft. N 52nd Place is located in the DIAMOND TREE ESTATES subdivision within the Cave Creek Unified District school district. Search DIAMOND TREE ESTATES real estate on www.arizonabest.com today.