
BEDS6
BATHS
SQUARE FEET4,774
MLS#6989021
STATUSActive
PROPERTY TYPEResidential - Single Family
SUBDIVISIONRio Mountain Estates
SCHOOLCave Creek Unified District
Property Description
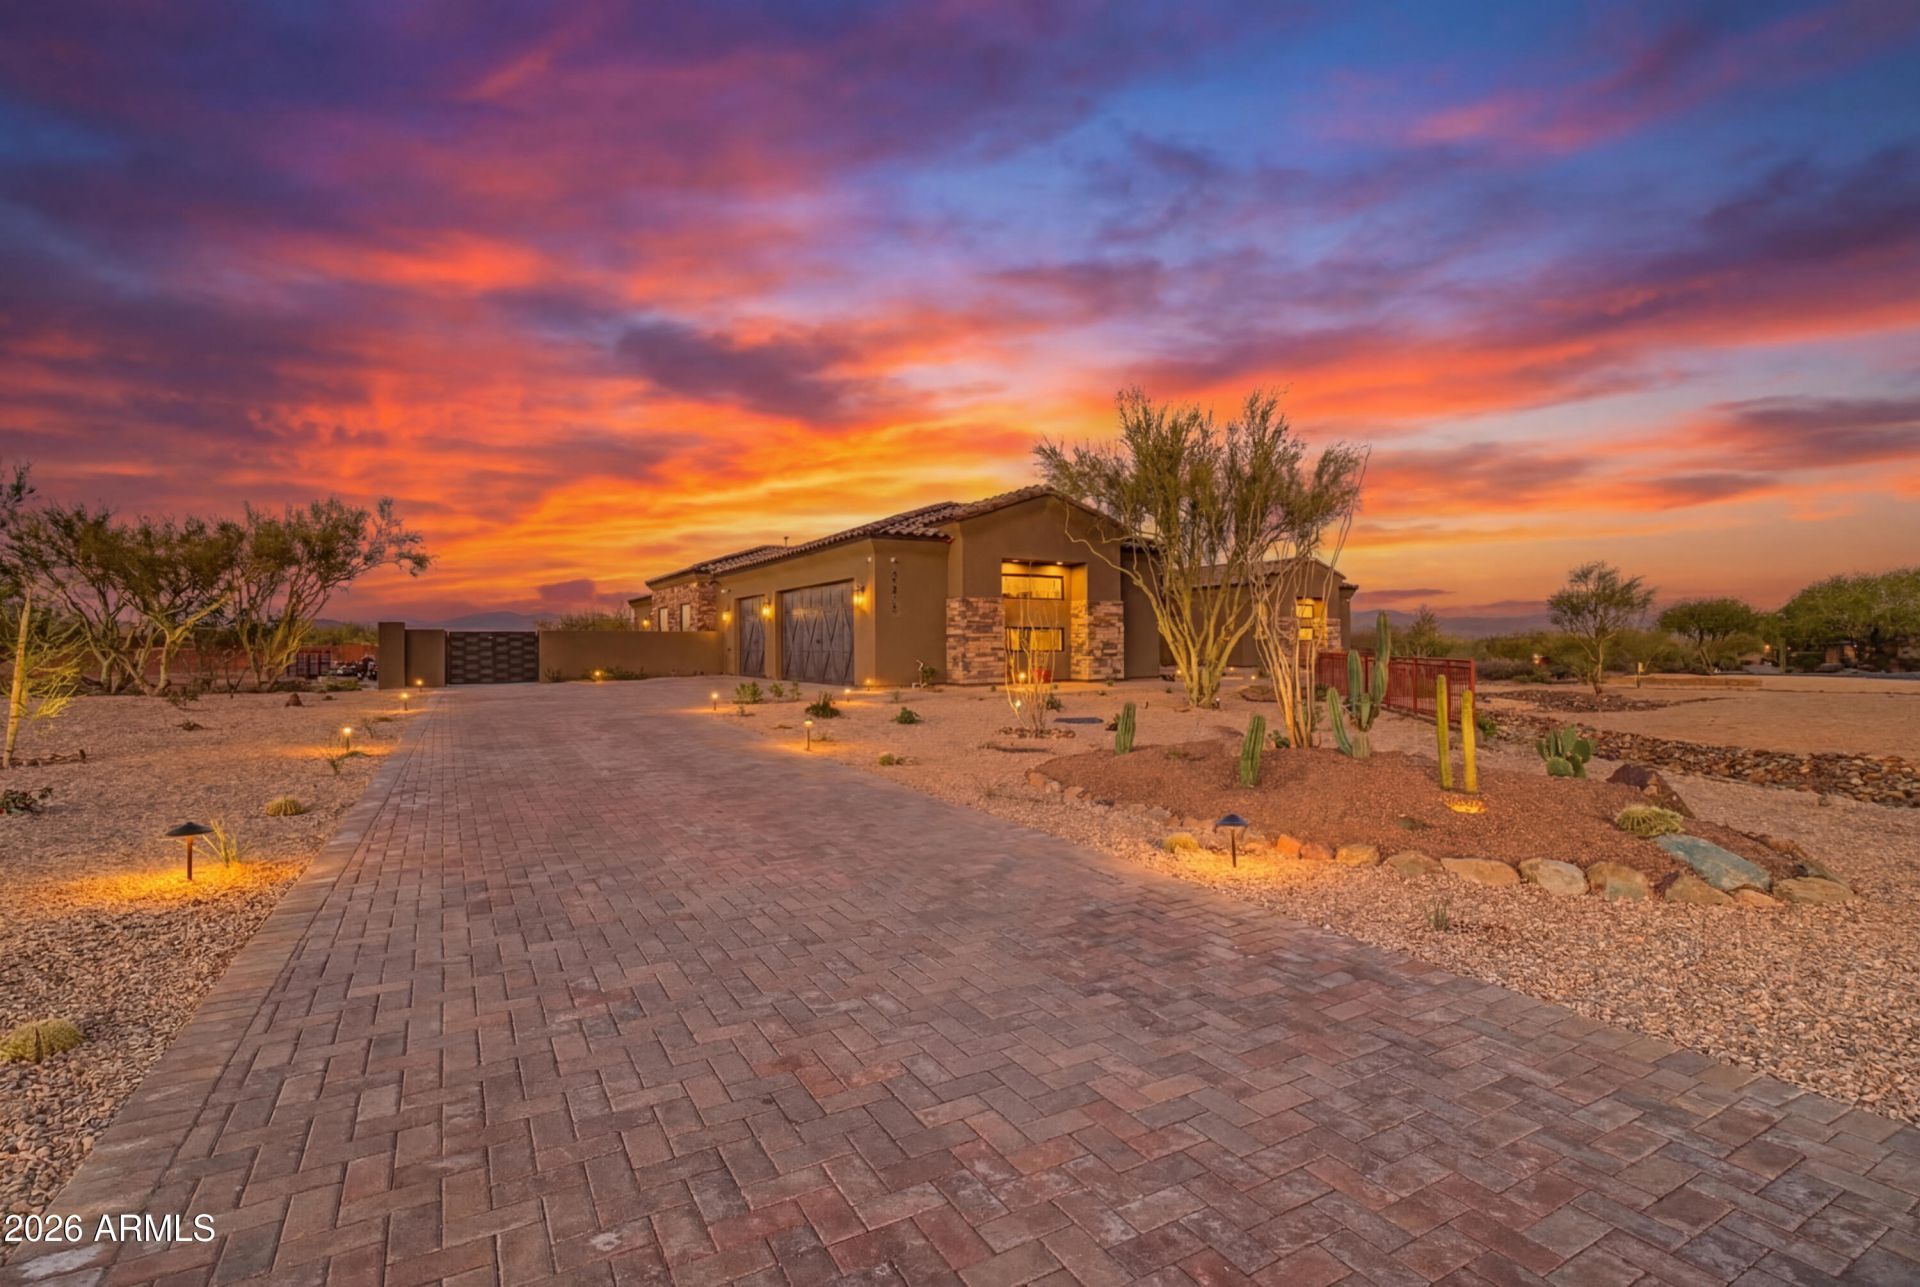
Brand new custom estate on 1.16 acres in a gated community. This stunning single level 5 bed, 4.5 bath home delivers 4,774 SF with cathedral ceilings, exposed beams, and multi slide glass doors framing panoramic mountain views. The kitchen showcases a cultured marble waterfall island, wood cabinetry, and professional grade appliances open to the great room with modern linear fireplace. Entertain in the formal dining or game room. Primary suite with hardwood floors, floor to ceiling windows, spa bath with his and hers toilets, and custom walk in closet. Two ensuite bedrooms plus Jack and Jill bath for guests. Resort backyard with sparkling pool, water features, and finished landscaping beneath a covered patio. Whole home smart technology with bluetooth speakers, 3 car garage, and RV gate.
Property Features
Property Type: Residential - Single Family
Cooling: Central Air
Fenced: Yes
Fireplaces: 2
Garage: 3
Heating: Ceiling, Propane
Lot Size: 1.17 Acres
Roof Type: Tile
Stories: 1.0
Taxes: $1,850
Year Built: 2026
Feature Descriptions
Assoc. Fee Includes: Maintenance Grounds
Community Features: Gated
Days on Site: 69
Exterior: Private Street(s), RV Hookup
Exterior: Wood Frame, Stucco, Stone, Metal Siding
Fee HOA: 325/Quarterly
Fireplace: Insert
Flooring: Tile
HOA Y/N: Yes
Interior: Full Bth Master Bdrm, Separate Shwr & Tub, Double Vanity, 2 Master Baths, Eat-in Kitchen, Breakfast Bar, Pantry, Walk-in Pantry, Smart Home, Vaulted Ceiling(s)
Laundry: Inside
Parking: RV Gated, Garage Door Opener, Gated, Electric Vehicle Charging Station(s), Attached Garage
Pool: Heated, Outdoor
Property Sub Type: Single Family Residence
Spa: Private
Spa: Yes
Swimming Pool: Yes
Water: Pvt Water Company
Local Schools
High School: Cactus Shadows High School
Middle School: Horseshoe Trails Elementary School
Elementary School: Horseshoe Trails Elementary School
School District: Cave Creek Unified District
Listed By / Shown By
Listed By
Agency Name: Done Deal
Agency Phone: 602-610-1900
Shown By
Agency Title: Arizona Best Real Estate
Agency Phone: 480-948-4711

Estimate Your Payment
Estimated Payment
$ 7,705.87 per month $6,676.70 Principal & Interest $154.17 Property Tax $875.00 Homeowner's Insurance
28413 N 151 Street | MLS# 6989021
This single family home located at 28413 N 151 Street, Scottsdale, AZ 85262 is currently listed for sale with an asking price of $3,000,000. This property was built in 2026 and has 6 bedrooms with 4774 sq. ft. N 151 Street is located in the Rio Mountain Estates subdivision within the Cave Creek Unified District school district. Search Rio Mountain Estates real estate on www.arizonabest.com today.