
BEDS2
BATHS3
SQUARE FEET2,837
MLS#7065088
STATUSPending
PROPERTY TYPEResidential - Single Family
SUBDIVISIONTrilogy at Vistancia
Property Description
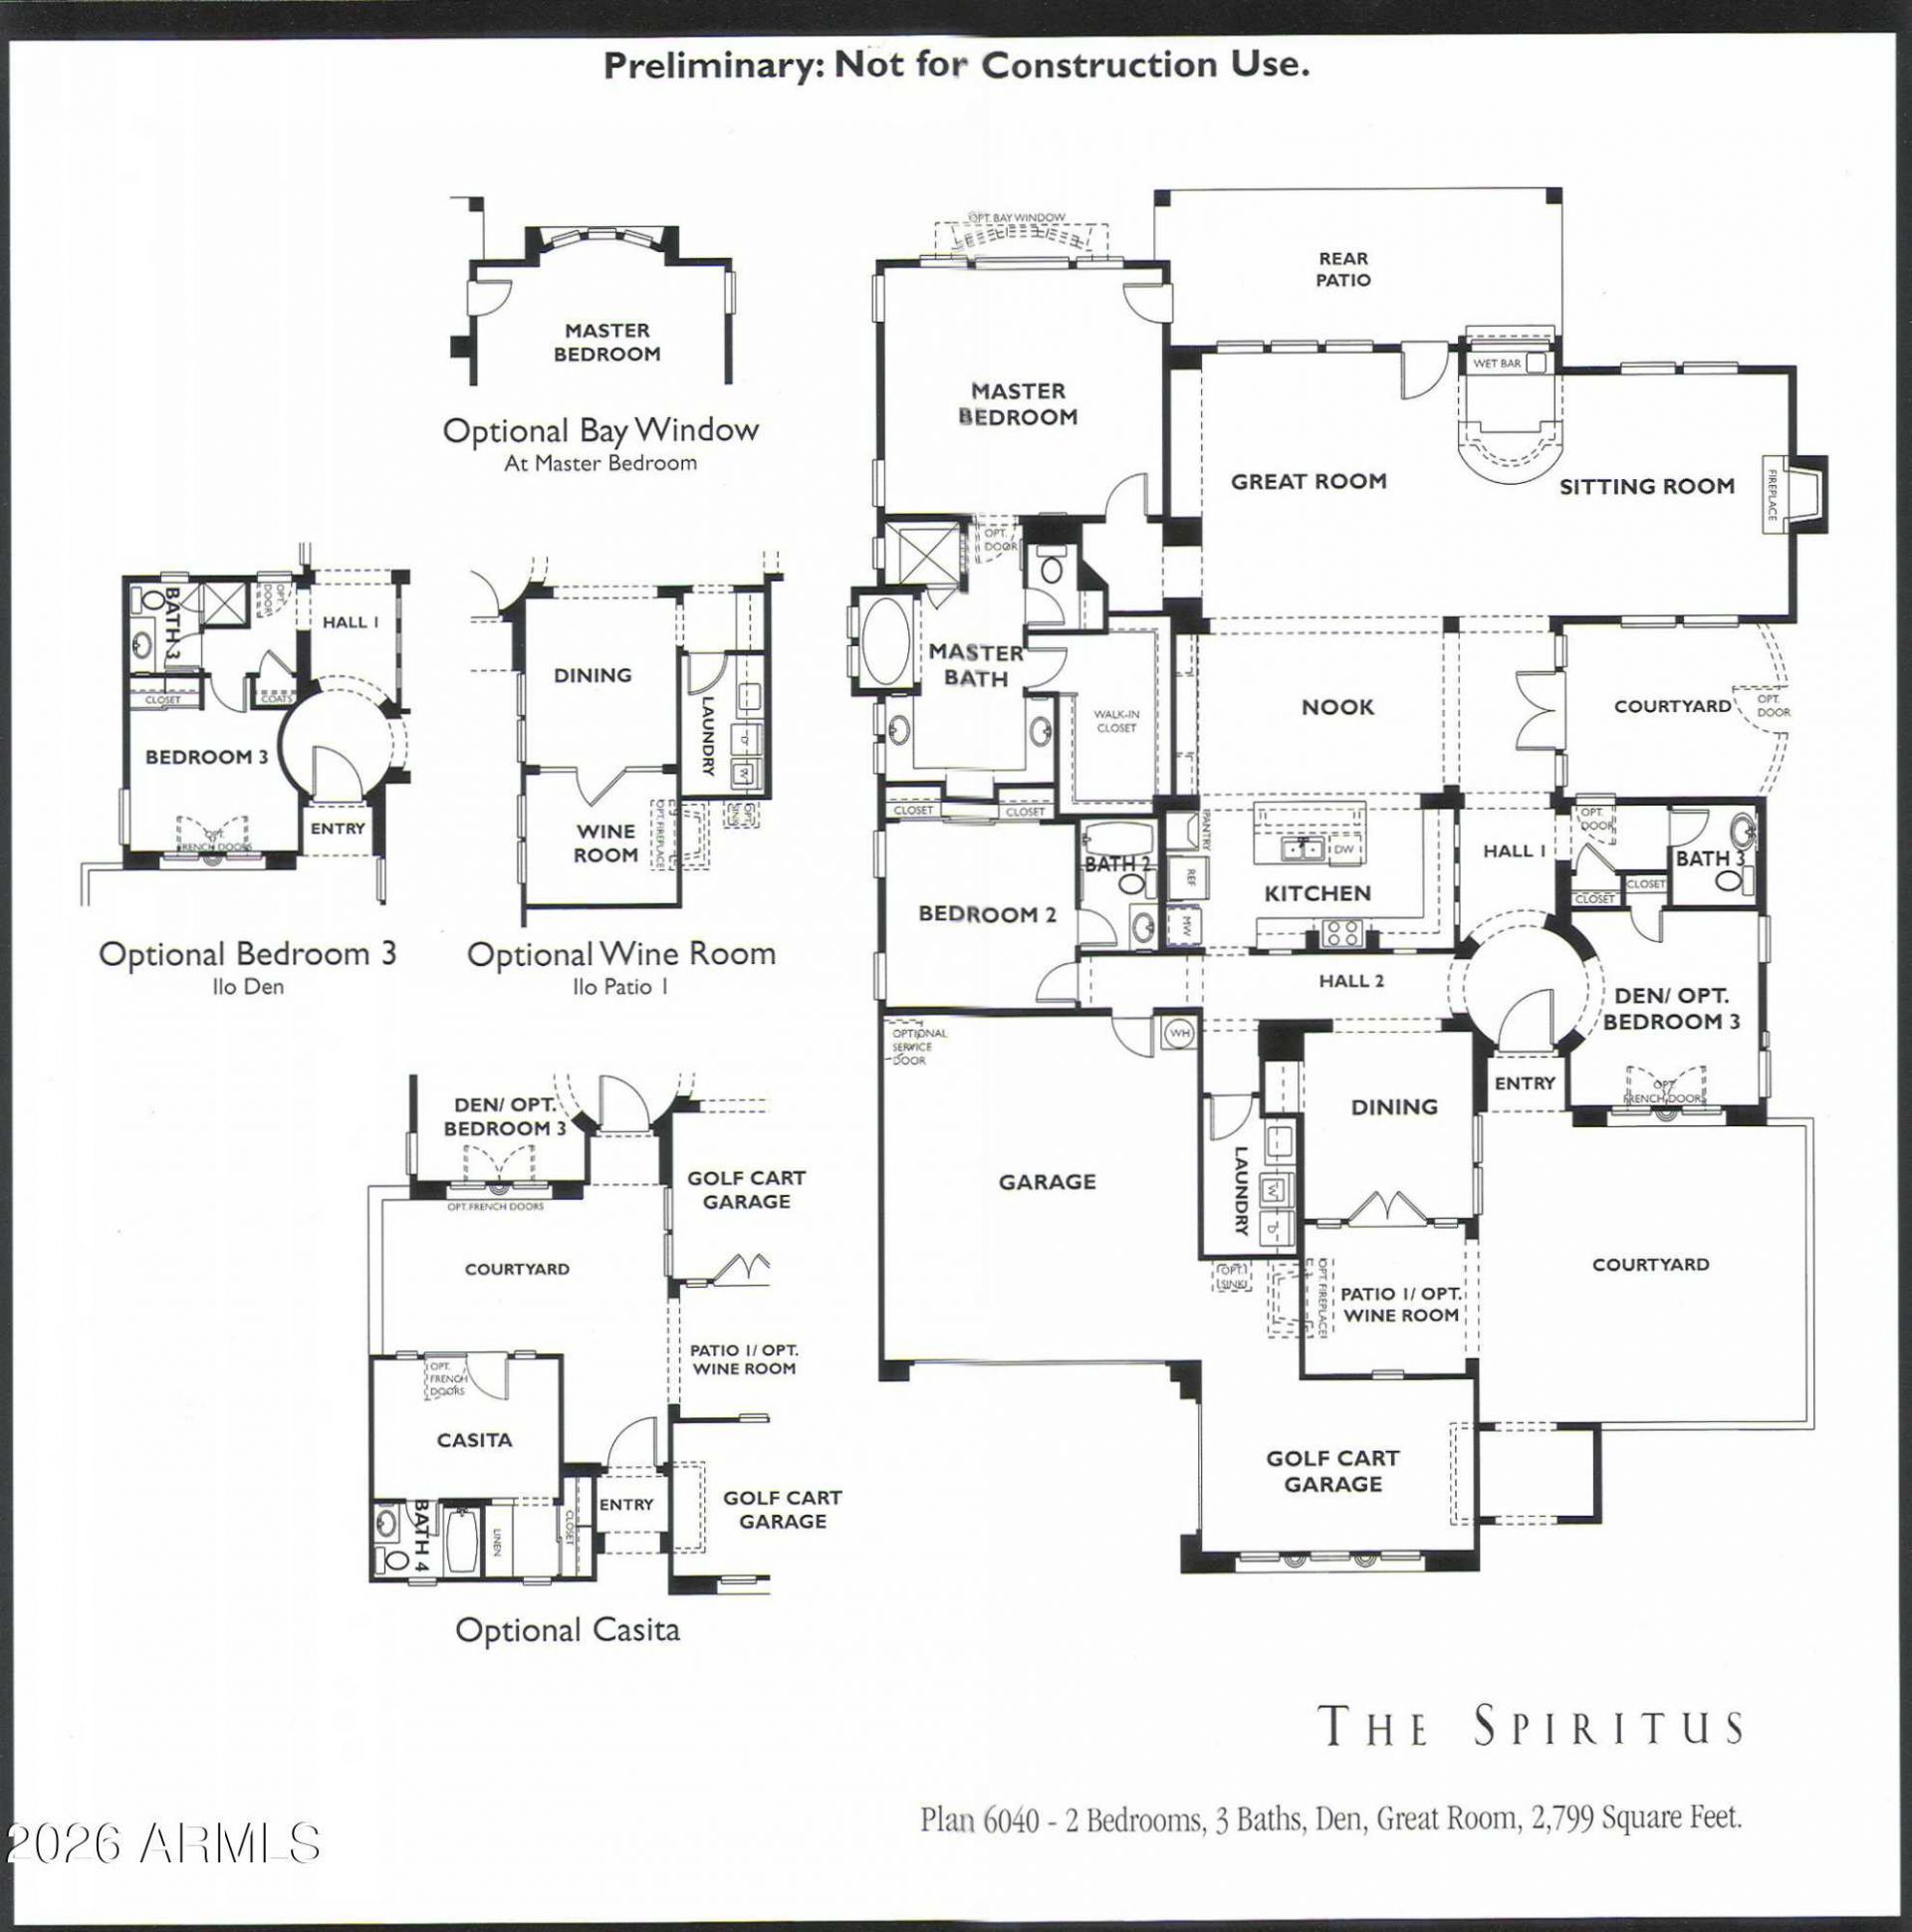
Luxury living awaits in the sought-after Spiritus floor plan, featuring 12-foot soaring ceilings and an exceptional 10,000+ square foot homesite on a private cul-de-sac backing to a natural desert wash with mountain views to the north. The stunning open floor plan showcases a wet bar, gas fireplace, crown molding and light tile flooring. Designer updates include high-end kitchen & great room countertops, white cabinetry, backsplash, lighting, fresh paint, stone media wall and fully remodeled powder room. Enjoy a courtyard spa, office built-ins, wine closet, guest en suite and upgraded laundry with cabinetry & sink. 2024 improvements include PVC irrigation, two HVAC units and water heater; new R/O in 2026. Highly efficient solar lease averages just $145/month in total electricity costs!
Property Features
Property Type: Residential - Single Family
Cooling: Ceiling Fan(s), Central Air, Programmable Thmstat
Fenced: Yes
Fireplaces: 1
Garage: 3 car attached
Heating: Natural Gas
Lot Size: 0.23 Acres
Roof Type: Tile
Stories: 1.0
Taxes: $5,386
Year Built: 2007
Feature Descriptions
Assoc. Fee Includes: Maintenance Grounds, Street Maint
Community Features: Guarded Entry, Community Spa, Community Spa Htd, Gated, Golf, Tennis Court(s), Playground, Biking/Walking Path, Clubhouse, Community Media Room, Fitness Center, Pickleball
Days on Site: 13
Exterior: Private Street(s), Private Yard, Built-in Barbecue
Exterior: Wood Frame, Painted, Stucco, Stone
Fee HOA: 1019/Quarterly
Fireplace: Living Room, Gas, Fire Pit
Flooring: Carpet, Tile
HOA Y/N: Yes
Interior: Full Bth Master Bdrm, Separate Shwr & Tub, Double Vanity, Eat-in Kitchen, Breakfast Bar, Pantry, Kitchen Island, Granite Counters, Quartz Countertops, High Speed Internet, Master Downstairs, 9+ Flat Ceilings, Wet Bar
Laundry: Gas Dryer Hookup
Parking: Garage Door Opener, Attchd Gar Cabinets, Direct Access, Attached Garage
Property Sub Type: Single Family Residence
Spa: Private, Heated
Spa: Yes
Special View Info: Mountain(s), Desert
Water: Public
Local Schools
High School: Adult
Middle School: Adult
Elementary School: Adult
Listed By / Shown By
Listed By
Agency Name: Lake Pleasant Real Estate
Agency Phone: 623-227-3000
Shown By
Agency Title: Arizona Best Real Estate
Agency Phone: 480-948-4711

Estimate Your Payment
Estimated Payment
$ 2,903.14 per month $2,169.93 Principal & Interest $448.83 Property Tax $284.38 Homeowner's Insurance
28431 N 130th Drive | MLS# 7065088
This single family home located at 28431 N 130th Drive, Peoria, AZ 85383 is currently listed for sale with an asking price of $975,000. This property was built in 2007 and has 2 bedrooms with 2837 sq. ft. N 130th Drive is located in the Trilogy at Vistancia subdivision. Search Trilogy At Vistancia real estate on www.arizonabest.com today.