
BEDS5
BATHS6
MLS#7087393
STATUSActive
PROPERTY TYPEResidential - Single Family
SUBDIVISIONPINNACLE CANYON AT TROON NORTH UNIT 1
SCHOOLCave Creek Unified District
Property Description
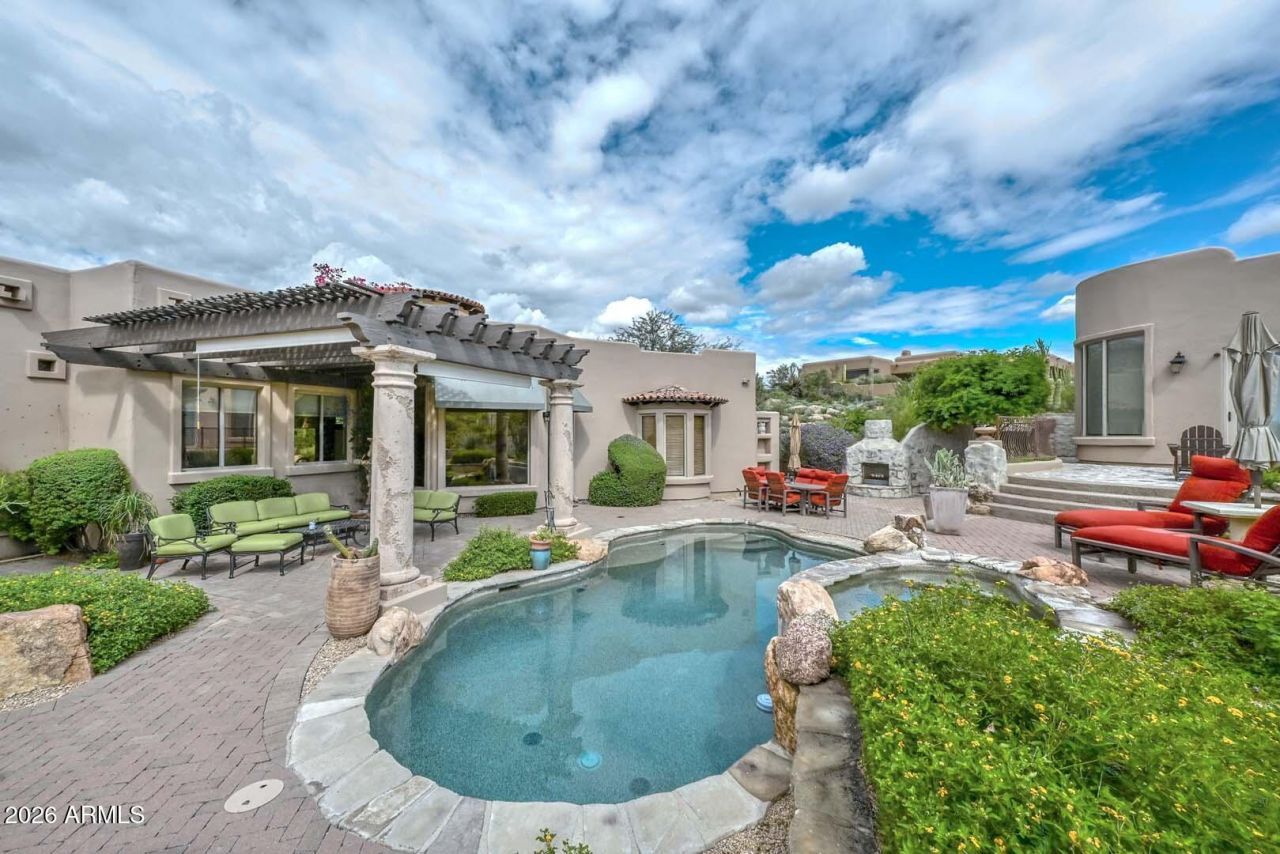
Experience the privacy and elegance of luxury desert living in this exquisite home. Situated within the prestigious, golf gated community of Pinnacle Canyon, this home offers spectacular Mountain Views from the media room balcony and the 360 degree views offered from the roof top observation deck. This custom home features 3 bedrooms, 4.5 baths and Media room in the main building, plus a separate Casita. The kitchen is equipped with Viking stainless steel appliances, generous slab granite island countertops and loads of cabinet storage. Primary suite features a fireplace, walk-in closets, separate shower and jetted tub. Each bedroom features an ensuite bath with jetted tubs, granite counters and walk in closets. The Great Room features soaring ceilings, fireplace and a wall of glass.
Property Features
Property Type: Residential - Single Family
Cooling: Central Air
Fenced: Yes
Fireplaces: 3
Garage: 3 car attached
Heating: Natural Gas
Home Style: Santa Barbara/Tuscan
Lot Size: 0.86 Acres
Roof Type: Built-Up
Stories: 2.0
Taxes: $7,316
Year Built: 2001
Feature Descriptions
Accessibility: Hard/Low Nap Floors
Assoc. Fee Includes: Maintenance Grounds, Street Maint
Community Features: Gated, Golf
Days on Site: 43
Exterior: Wood Frame, Painted, Stucco, Stone
Exterior: Balcony, Built-in Barbecue
Fee HOA: 600/Quarterly
Fee HOA 2: 300/Annually
Fireplace: Family Room, Living Room, Master Bedroom, Gas, Exterior Fireplace
Flooring: Carpet, Laminate, Stone, Wood
HOA Y/N: Yes
Interior: Full Bth Master Bdrm, Separate Shwr & Tub, Double Vanity, Tub with Jets, Breakfast Bar, Pantry, Kitchen Island, Walk-in Pantry, Granite Counters, High Speed Internet, Master Downstairs, 9+ Flat Ceilings, Wet Bar
Laundry: Washer Hookup, Inside
Parking: Over Height Garage, Extended Length Garage, Side Vehicle Entry, Garage Door Opener, Attchd Gar Cabinets, Direct Access
Pool: Fenced, Variable Speed Pump, Outdoor
Property Sub Type: Single Family Residence
Sewer: Public Sewer
Spa: Yes
Spa: Private
Special View Info: Mountain(s), Panoramic
Swimming Pool: Yes
Water: Public
Local Schools
High School: Cactus Shadows High School
Middle School: Sonoran Trails Middle School
Elementary School: Desert Sun Academy
School District: Cave Creek Unified District
Listed By / Shown By
Listed By
Agency Name: Realty ONE Group
Agency Phone: 480-285-0000
Shown By
Agency Title: Arizona Best Real Estate
Agency Phone: 480-948-4711

Estimate Your Payment
Estimated Payment
$ 7,073.92 per month $5,715.25 Principal & Interest $609.67 Property Tax $749.00 Homeowner's Insurance
28503 N 104th Way | MLS# 7087393
This single family home located at 28503 N 104th Way, Scottsdale, AZ 85262 is currently listed for sale with an asking price of $2,568,000. This property was built in 2001 and has 5 bedrooms. N 104th Way is located in the PINNACLE CANYON AT TROON NORTH UNIT 1 subdivision within the Cave Creek Unified District school district. Search PINNACLE CANYON AT TROON NORTH UNIT 1 real estate on www.arizonabest.com today.