
BEDS4
BATHS4
MLS#7097568
STATUSActive
PROPERTY TYPEResidential - Single Family
SUBDIVISIONSHAMROCK ESTATES PHASE 2A
SCHOOLChandler Unified District #80
Property Description
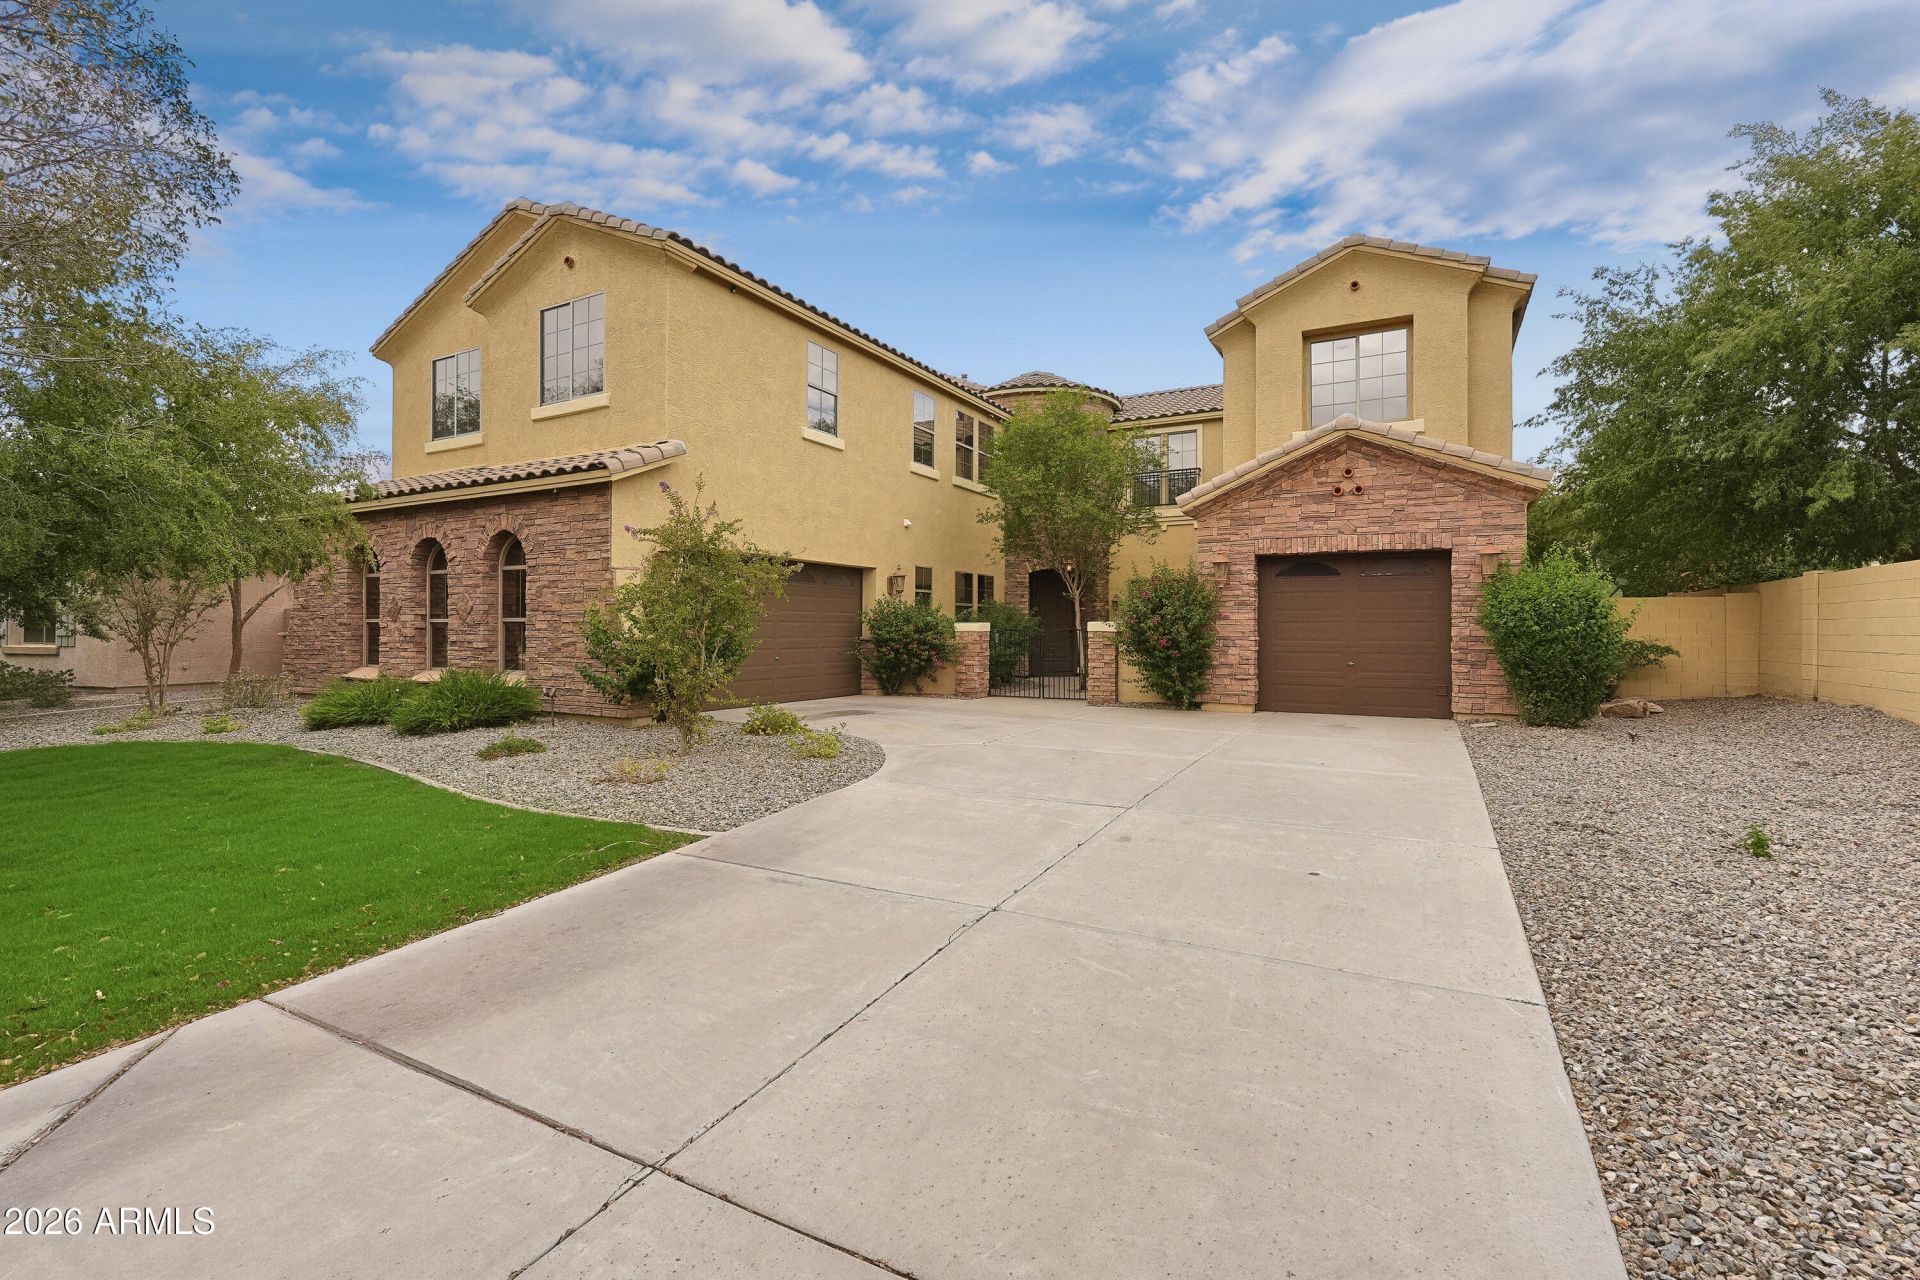
In coveted Shamrock Estates near Gilbert Regional Park, this expansive 4-bedroom, 3.5-bath home offers a 3.5-car garage, oversized lot and exceptional flexibility! A large study adjoining the primary suite, formal dining room, extended dual-sided loft/rec room and multipurpose space provide room to work, play and entertain. Enjoy spacious bedrooms with walk-in closets, a private ensuite guest bedroom, butlers area, walk-in pantry and generous under-stair storage. Updates include TWO NEW A/C units, fresh interior/exterior paint and a new water heater. Hardwired security cameras convey. An extended driveway, courtyard, RV gate and side parking offer ample space. The expansive backyard is a blank canvas for your dream oasis! Chandler schools, low HOA dues and a prime Gilbert location.
Property Features
Property Type: Residential - Single Family
Cooling: Ceiling Fan(s), Central Air, Other
Fenced: Yes
Garage: 3.5
Heating: Natural Gas
Home Style: Mid-Century Modern
Lot Size: 0.25 Acres
Roof Type: Tile
Stories: 2.0
Taxes: $3,620
Year Built: 2006
Feature Descriptions
Assoc. Fee Includes: Maintenance Grounds
Community Features: Playground, Biking/Walking Path
Days on Site: 3
Exterior: Wood Frame, Painted, Stucco, Stone
Fee HOA: 315.78/Quarterly
Flooring: Carpet, Tile
HOA Y/N: Yes
Interior: Full Bth Master Bdrm, Separate Shwr & Tub, Double Vanity, Kitchen Island, Walk-in Pantry, Granite Counters, Upstairs
Laundry: Inside, Upstairs Laundry
Parking: RV Gated, Garage Door Opener, Attached Garage
Property Sub Type: Single Family Residence
Sewer: Public Sewer
Water: Public
Local Schools
High School: Dr. Camille Casteel High School
Elementary School: Chandler Traditional Academy - Freedom
School District: Chandler Unified District #80
Listed By / Shown By
Listed By
Agency Name: Russ Lyon Sotheby's International Realty
Agency Phone: 480-750-7424
Shown By
Agency Title: Arizona Best Real Estate
Agency Phone: 480-948-4711

Estimate Your Payment
Estimated Payment
$ 2,126.66 per month $1,613.54 Principal & Interest $301.67 Property Tax $211.46 Homeowner's Insurance
2854 E Flower Street | MLS# 7097568
This single family home located at 2854 E Flower Street, Gilbert, AZ 85298 is currently listed for sale with an asking price of $725,000. This property was built in 2006 and has 4 bedrooms. E Flower Street is located in the SHAMROCK ESTATES PHASE 2A subdivision within the Chandler Unified District #80 school district. Search SHAMROCK ESTATES PHASE 2A real estate on www.arizonabest.com today.