
BEDS4
BATHS2
SQUARE FEET2,124
MLS#7045116
STATUSUnder Contract-Backups
PROPERTY TYPEResidential - Single Family
SUBDIVISIONVISTA MESA
SCHOOLMesa Unified District
Property Description
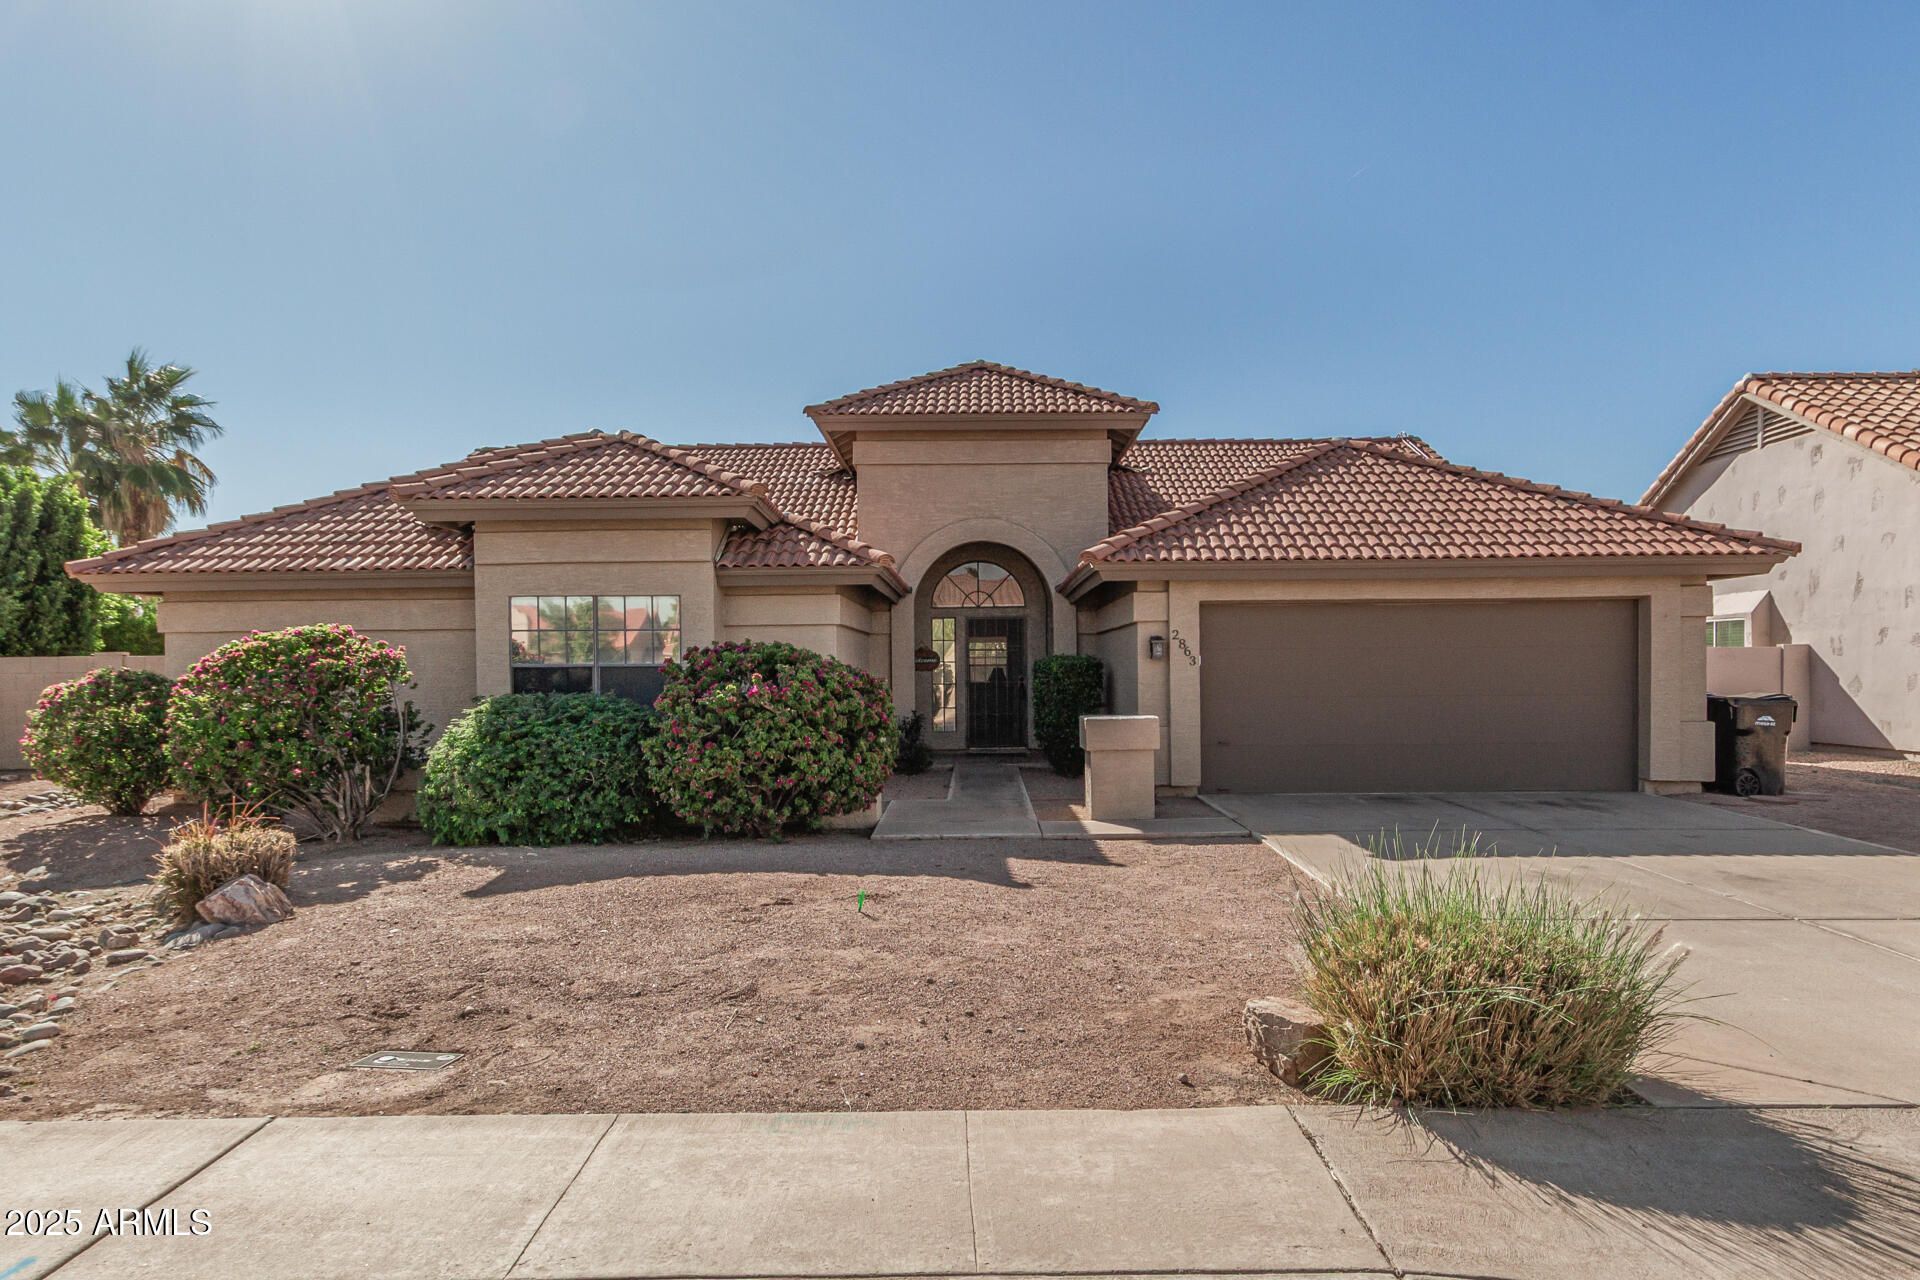
Become the Proud Owner of this Lovely 4 Bedroom, 2 Bath Home, Single Story with No HOA! Inside, Youll find a Spacious Living Room with Vaulted Ceilings, Wood Vinyl Plank Flooring, and a Wood Burning Fireplace. The Gourmet Kitchen comes with Ample Wood Cabinets, a Two-tier Peninsula with a Breakfast Bar. The Primary Bedroom Features Soft Carpeting, Door to the Backyard, Double Built-in Closets with Mirrored Doors, and an Ensuite with Dual Sinks. The Backyard is Beautiful which has a Large Covered Patio, Pristine Artificial Turf, a 10 x 20 Workshop, and a Sparkling Pool. The Roof was replaced in Oct 2024; The Pool, Cool Deck and Turf completed in May 2024; The Exterior of the Home Painted in May 2022; and the Solar Panels were Installed March 2025. Seller will Pay Off Solar at COE
Property Features
Property Type: Residential - Single Family
Cooling: Ceiling Fan(s), Central Air
Fenced: Yes
Fireplaces: 1
Garage: 2
Heating: Electric
Home Style: Ranch
Lot Size: 0.22 Acres
Roof Type: Tile
Stories: 1.0
Taxes: $2,388
Year Built: 1986
Feature Descriptions
Assoc. Fee Includes: No Fees
Days on Site: 28
Exterior: Storage
Exterior: Wood Frame, Painted, Stucco
Fireplace: Living Room, Wood Burning
Flooring: Carpet, Vinyl, Tile, Wood
Interior: Full Bth Master Bdrm, Separate Shwr & Tub, Double Vanity, Breakfast Bar, Kitchen Island, High Speed Internet, Vaulted Ceiling(s), No Interior Steps
Laundry: Inside
Parking: Garage Door Opener, Direct Access, Attached Garage
Pool: Play Pool, Outdoor
Property Sub Type: Single Family Residence
Swimming Pool: Yes
Water: Public
Local Schools
High School: Mountain View High School
Middle School: Stapley Junior High School
Elementary School: Ishikawa Elementary School
School District: Mesa Unified District
Listed By / Shown By
Listed By
Agency Name: My Home Group Real Estate
Agency Phone: 480-685-2760
Shown By
Agency Title: Arizona Best Real Estate
Agency Phone: 480-948-4711

Estimate Your Payment
Estimated Payment
$ 1,583.48 per month $1,224.06 Principal & Interest $199.00 Property Tax $160.42 Homeowner's Insurance
2863 E Norwood Street | MLS# 7045116
This single family home located at 2863 E Norwood Street, Mesa, AZ 85213 is currently listed for sale with an asking price of $550,000. This property was built in 1986 and has 4 bedrooms with 2124 sq. ft. E Norwood Street is located in the VISTA MESA subdivision within the Mesa Unified District school district. Search VISTA MESA real estate on www.arizonabest.com today.