
BEDS3
BATHS4
MLS#7105344
STATUSActive
PROPERTY TYPEResidential - Townhouse
SUBDIVISIONSTONEDGE AT TROON NORTH CONDOMINIUM
SCHOOLCave Creek Unified District
Property Description
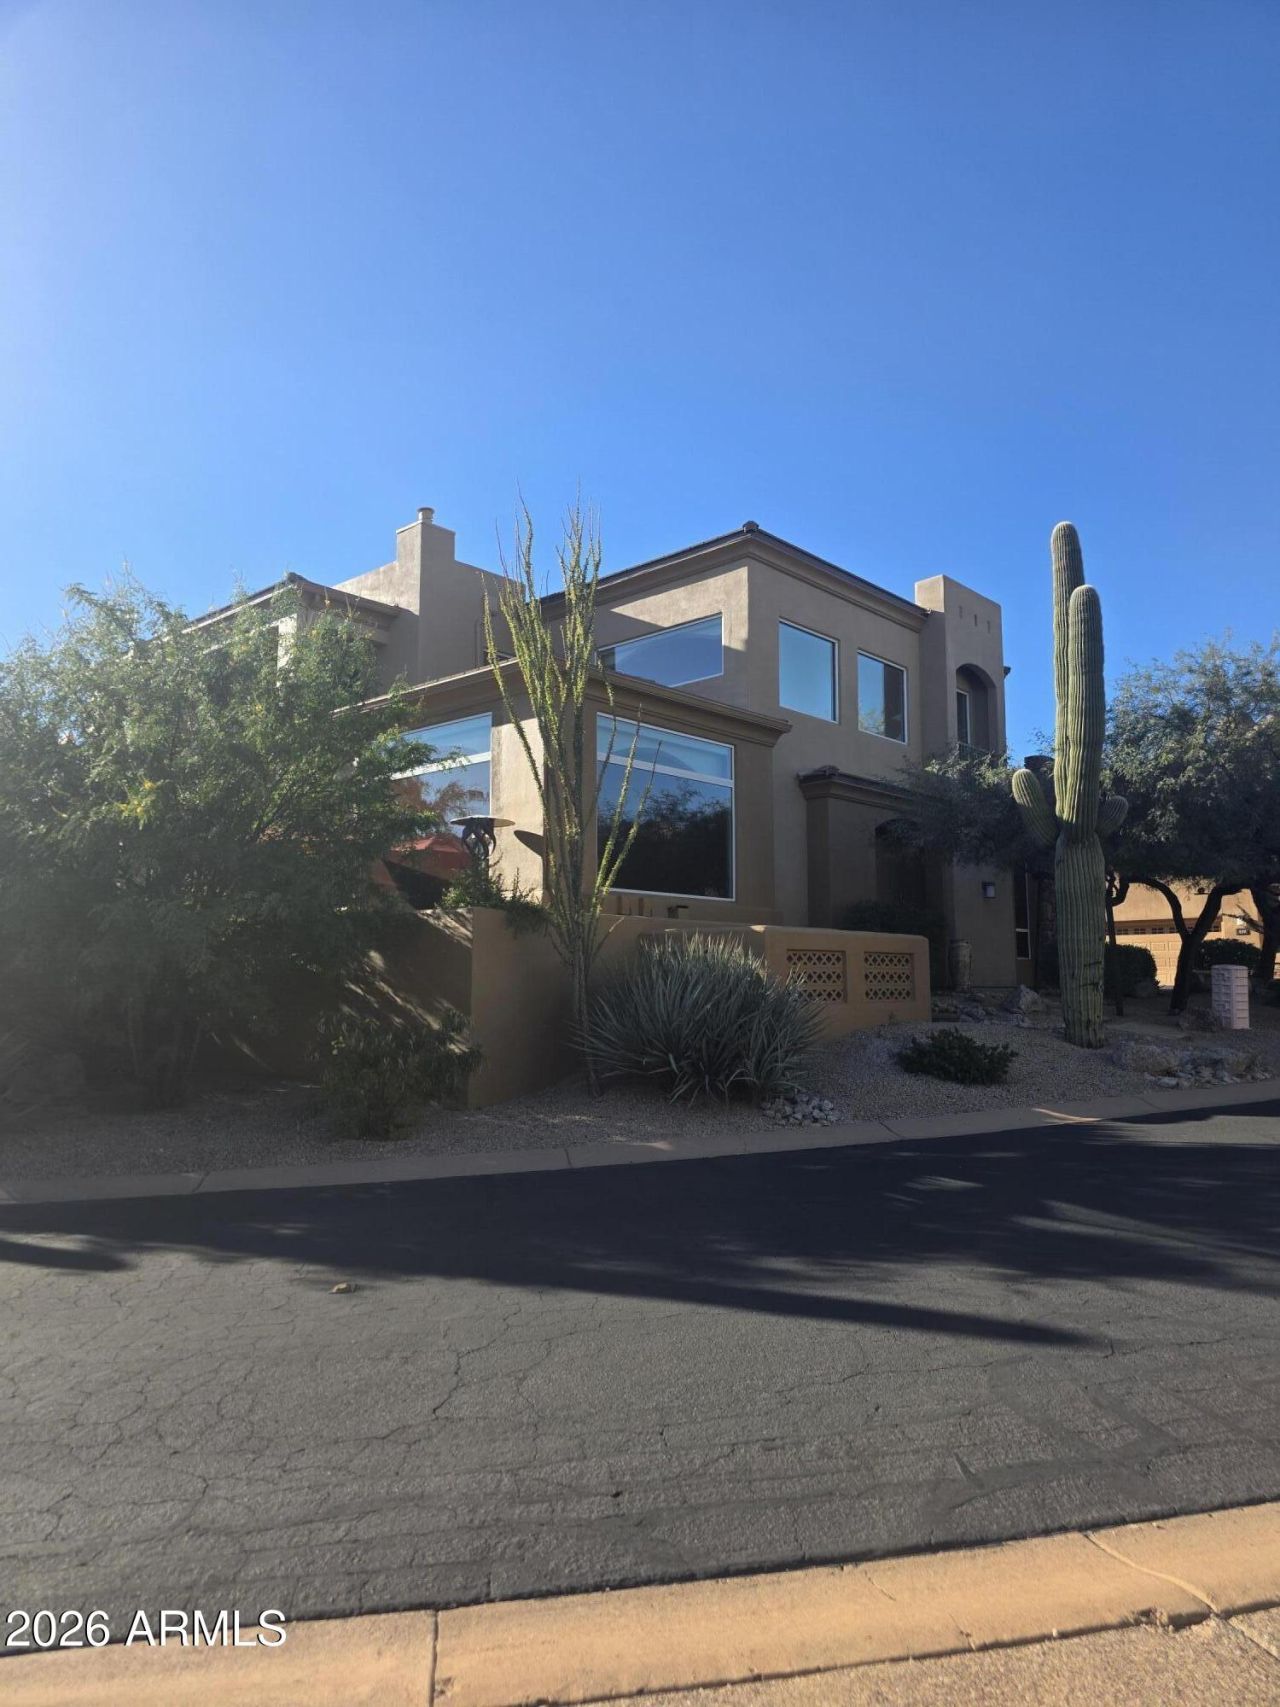
Exhale, youre in AZ! Perfect lock & leave luxury townhome in Stonedge at Troon North, nestled among Pinnacle Peaks boulders with endless mountain and desert views. Walk to the golf course, pro shop and restaurant! Right by Beautiful Community Pool and Spa. Desirable Great room Floor Plan with dramatic ceilings, stack stone fireplace, media built-ins and huge view windows. Gourmet kitchen: granite, island, breakfast bar, stainless appliances, 42 custom cabinets. Curved staircase to a serene primary retreat with corner fireplace, view deck, walk-in closet and spa bath with snail shower. 3bd/3.5ba, all en suite with full baths and walk in closets. Four outdoor Patios!! Main patio with exposed aggregate, built-in gas BBQ, stone benches with foot lighting & lava rock fire bowl. Enjoy the Stunning gourmet kitchen features: granite countertops, breakfast bar, stainless steel appliances, center service island, custom-crafted wood cabinets with 42-inch uppers,
Property Features
Property Type: Residential - Townhouse
Cooling: Ceiling Fan(s), Central Air, Gas
Fenced: Yes
Fireplaces: 2
Garage: 2
Heating: Ceiling
Home Style: Contemporary
Lot Size: 0.05 Acres
Roof Type: Composition, Built-Up, Tile
Stories: 2.0
Taxes: $2,672
Year Built: 2002
Feature Descriptions
Assoc. Fee Includes: Maintenance Exterior, Roof Repair, Roof Replacement, Insurance, Pest Control
Community Features: Community Spa, Community Spa Htd, Gated, Golf, Biking/Walking Path
Days on Site: 1
Exterior: Wood Frame, Stucco
Exterior: Balcony, Private Street(s), Private Yard, Built-in Barbecue
Fee HOA: 425/Monthly
Fee HOA 2: 200/Annually
Fireplace: Living Room, Master Bedroom
Flooring: Carpet, Tile
HOA Y/N: Yes
Interior: 3/4 Bath Master Bdrm, Double Vanity, 2 Master Baths, Breakfast Bar, Kitchen Island, Granite Counters, High Speed Internet, Upstairs, Vaulted Ceiling(s)
Parking: Attached Garage
Property Sub Type: Townhouse
Sewer: Public Sewer
Spa: Yes
Spa: Heated
Special View Info: Mountain(s), Desert, Red Rocks/Boulders
Water: Public
Local Schools
High School: Cactus Shadows High School
Middle School: Sonoran Trails Middle School
Elementary School: Desert Sun Academy
School District: Cave Creek Unified District
Listed By / Shown By
Listed By
Agency Name: HomeSmart
Agency Phone: 602-230-7600
Shown By
Agency Title: Arizona Best Real Estate
Agency Phone: 480-948-4711

Estimate Your Payment
Estimated Payment
$ 2,888.42 per month $2,356.87 Principal & Interest $222.67 Property Tax $308.88 Homeowner's Insurance
28990 N White Feather Lane, Unit 101 | MLS# 7105344
This townhouse located at 28990 N White Feather Lane, Unit 101, Scottsdale, AZ 85262 is currently listed for sale with an asking price of $1,059,000. This property was built in 2002 and has 3 bedrooms. N White Feather Lane, Unit 101 is located in the STONEDGE AT TROON NORTH CONDOMINIUM subdivision within the Cave Creek Unified District school district. Search STONEDGE AT TROON NORTH CONDOMINIUM real estate on www.arizonabest.com today.