
BEDS5
BATHS7
SQUARE FEET4,646
MLS#7080010
STATUSActive
PROPERTY TYPEResidential - Single Family
SUBDIVISIONGIBRALTAR ESTATES PLAT 2
SCHOOLPhoenix Union High School District
Property Description
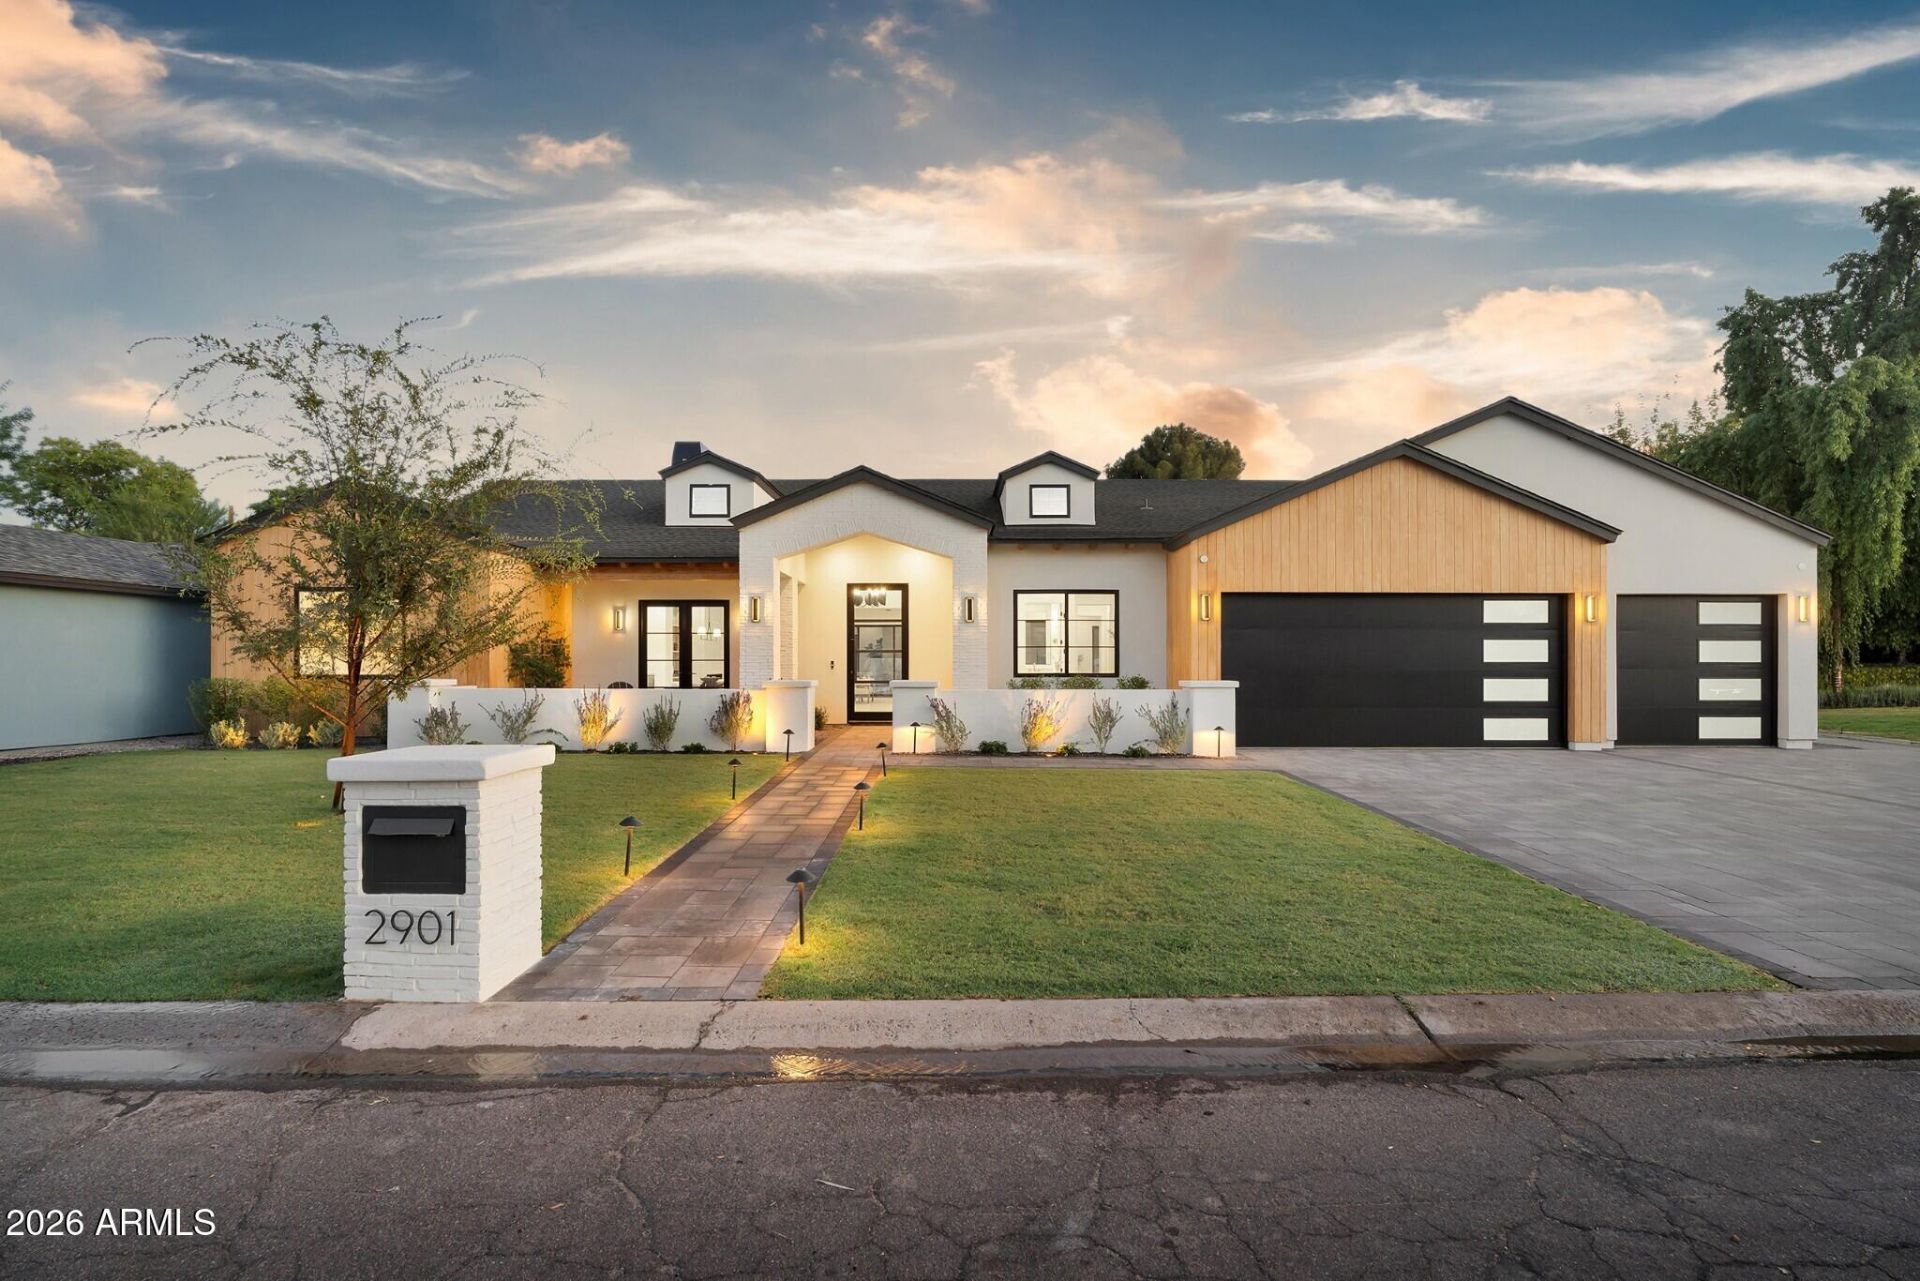
Brand-new luxury construction in the Biltmore/Arcadia area, situated in a pocket experiencing rapid new investment and redevelopment. This custom-quality residence sits on an oversized 16,000+ sq ft lot and features 5 ensuite bedrooms, bonus room, and oversized 3-car garage. The chefs kitchen showcases Wolf/Sub-Zero appliances, Taj Mahal quartzite, and an oversized butlers pantry. Additional features include Control4 automation smart home, TnG ceilings, and elevated finishes throughout. Outdoors, enjoy a heated pool and spa, extended Baja shelf, 1,300 sqft of Turkish travertine, mature landscaping, and large RV gate. A rare opportunity to own new construction in an evolving neighborhood.
Property Features
Property Type: Residential - Single Family
Cooling: Central Air, ENERGY STAR Qualified Equipment
Fenced: Yes
Fireplaces: 1
Garage: 3
Heating: ENERGY STAR Qualified Equipment, Heat Pump
Home Style: Contemporary
Lot Size: 0.37 Acres
Roof Type: Composition
Stories: 1.0
Taxes: $5,135
Year Built: 2026
Feature Descriptions
Assoc. Fee Includes: No Fees
Community Features: Biking/Walking Path
Days on Site: 15
Exterior: Wood Frame, Painted, Stucco
Fireplace: Living Room
Flooring: Tile, Wood
Interior: Full Bth Master Bdrm, Separate Shwr & Tub, Double Vanity, Pantry, Kitchen Island, Walk-in Pantry, Non-laminate Counter, High Speed Internet, 9+ Flat Ceilings
Laundry: Engy Star (See Rmks), Inside
Parking: Garage Door Opener, Direct Access, Attached Garage
Pool: Heated, Outdoor
Property Sub Type: Single Family Residence
Sewer: Public Sewer
Spa: Yes
Spa: Private, Heated
Special View Info: Mountain(s)
Swimming Pool: Yes
Water: Public
Local Schools
High School: Camelback High School
Middle School: Madison #1 Elementary School
Elementary School: Madison #1 Elementary School
School District: Phoenix Union High School District
Listed By / Shown By
Listed By
Agency Name: Grigg's Group Powered by The Altman Brothers
Agency Phone: 480-788-0929
Shown By
Agency Title: Arizona Best Real Estate
Agency Phone: 480-948-4711

Estimate Your Payment
Estimated Payment
$ 9,213.06 per month $7,767.23 Principal & Interest $427.92 Property Tax $1,017.92 Homeowner's Insurance
2901 E Pierson Street | MLS# 7080010
This single family home located at 2901 E Pierson Street, Phoenix, AZ 85016 is currently listed for sale with an asking price of $3,490,000. This property was built in 2026 and has 5 bedrooms with 4646 sq. ft. E Pierson Street is located in the GIBRALTAR ESTATES PLAT 2 subdivision within the Phoenix Union High School District school district. Search GIBRALTAR ESTATES PLAT 2 real estate on www.arizonabest.com today.