
BEDS4
BATHS5
MLS#7066211
STATUSUnder Contract-Backups
PROPERTY TYPEResidential - Single Family
SUBDIVISIONSonoran Mountain Ranch
SCHOOLDeer Valley Unified District
Property Description
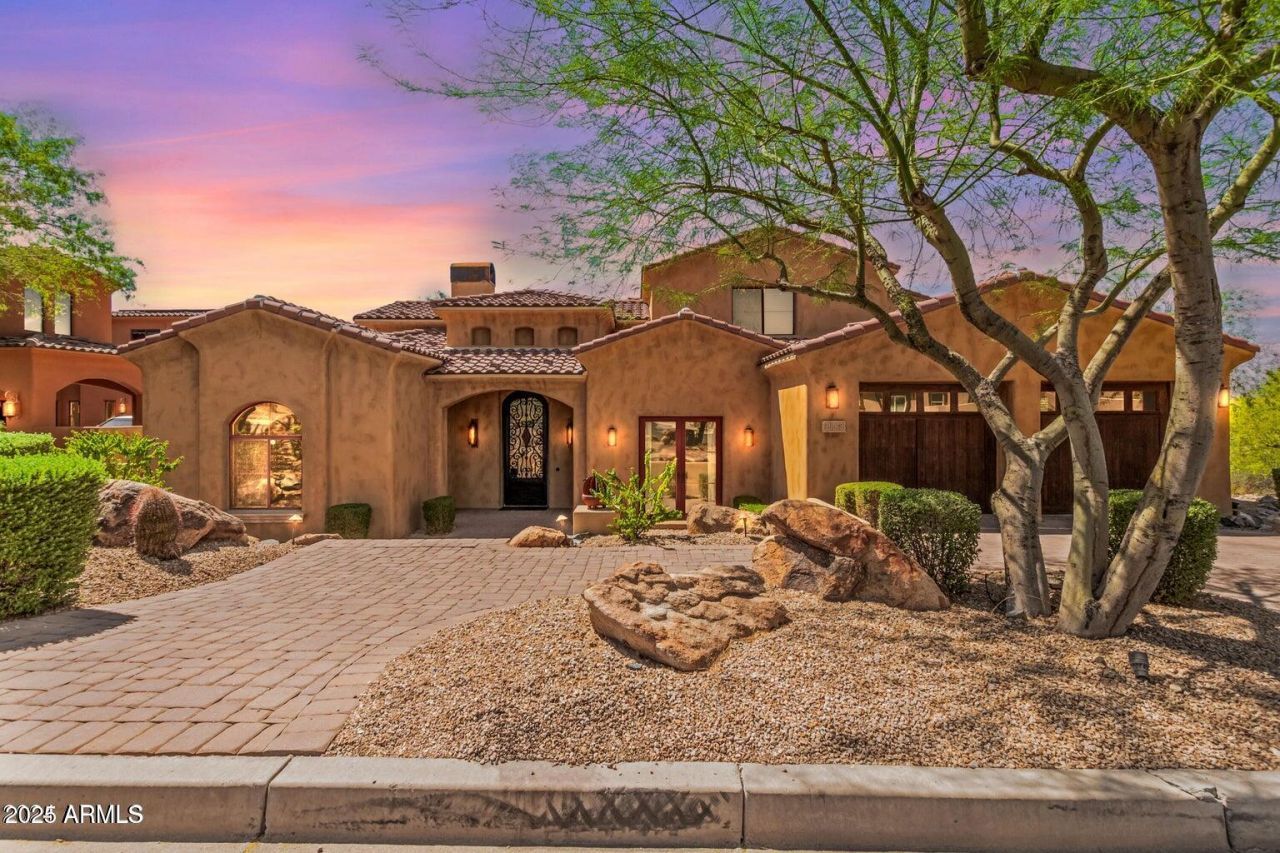
OWNER CARRY 5.5% OR $10,000 buydown rate ASK 4 DETAILS CUSTOM RESORT style Santa-Barbara home Nestled Mountainside that will take your breath away. As soon as you step inside, youll be captivated by the exquisite finishes, including 2 Cantera stone fireplaces, vaulted brick ceilings, / elegant Travertine flooring. The kitchen boasts top-of-the-line features, such as a six-burner stove, Alder cabinetry, & Travertine slab countertops. Beautiful chandeliers adorn the dining & living areas, adding a touch of sophistication. This home offers four en-suite bedrooms plus a 5th bedroom /water closet or private office w/Mountain views Loft upstairs for entertaining & sunset views on the walk-out balcony . Cantera stone fireplace under patio, BBQ built in /seating , POOL STAYCATION VIBES Just minutes away from abundant shopping and dining, as well as the 303 and 101 highways. Lake Pleasant nearby offers opportunities for boating and fishing. The TMSC plant is within minutes. A projected completion in 2027 for a connection to the 303 and 67th Avenue, enhancing access to future shopping similar to Desert Ridge and a Costco coming soon! This area provides a vacation feel with all the amenities you need nearby
Property Features
Property Type: Residential - Single Family
Cooling: Ceiling Fan(s), Central Air, Programmable Thmstat, Ga
Fenced: Yes
Fireplaces: 2
Garage: 3
Heating: Natural Gas
Home Style: Santa Barbara/Tuscan
Lot Size: 0.29 Acres
Roof Type: Tile
Stories: 2.0
Taxes: $6,000
Year Built: 2008
Feature Descriptions
Assoc. Fee Includes: Maintenance Grounds
Community Features: Gated, Playground, Biking/Walking Path
Days on Site: 67
Exterior: Wood Frame, Spray Foam Insulation, Painted, Stucco
Exterior: Balcony, Private Street(s), Private Yard, Other, Built-in Barbecue
Fee HOA: 92/Monthly
Fireplace: Living Room, Gas, Exterior Fireplace
Flooring: Carpet, Stone, Tile, Wood
HOA Y/N: Yes
Interior: Full Bth Master Bdrm, Separate Shwr & Tub, Double Vanity, 2 Master Baths, Eat-in Kitchen, Breakfast Bar, Pantry, Kitchen Island, Walk-in Pantry, Granite Counters, High Speed Internet, Master Downstairs, Vaulted Ceiling(s)
Laundry: Washer Hookup, Inside
Parking: Tandem, Garage Door Opener
Pool: Play Pool
Property Sub Type: Single Family Residence
Sewer: Public Sewer
Special View Info: City Lights, Mountain(s), Desert, Trees/Woods
Swimming Pool: Yes
Water: Public
Local Schools
High School: Deer Valley High School
Middle School: Hillcrest Middle School
School District: Deer Valley Unified District
Listed By / Shown By
Listed By
Agency Name: My Home Group Real Estate
Agency Phone: 480-685-2760
Shown By
Agency Title: Arizona Best Real Estate
Agency Phone: 480-948-4711

Estimate Your Payment
Estimated Payment
$ 4,248.16 per month $3,313.87 Principal & Interest $500.00 Property Tax $434.29 Homeowner's Insurance
29088 N Chalfen Boulevard | MLS# 7066211
This single family home located at 29088 N Chalfen Boulevard, Peoria, AZ 85383 is currently listed for sale with an asking price of $1,489,000. This property was built in 2008 and has 4 bedrooms. N Chalfen Boulevard is located in the Sonoran Mountain Ranch subdivision within the Deer Valley Unified District school district. Search Sonoran Mountain Ranch real estate on www.arizonabest.com today.