
BEDS6
BATHS
SQUARE FEET3,404
MLS#6966531
STATUSPending
PROPERTY TYPEResidential - Single Family
SUBDIVISIONBLOSSOM HILLS 2
SCHOOLPhoenix Union High School District
Property Description
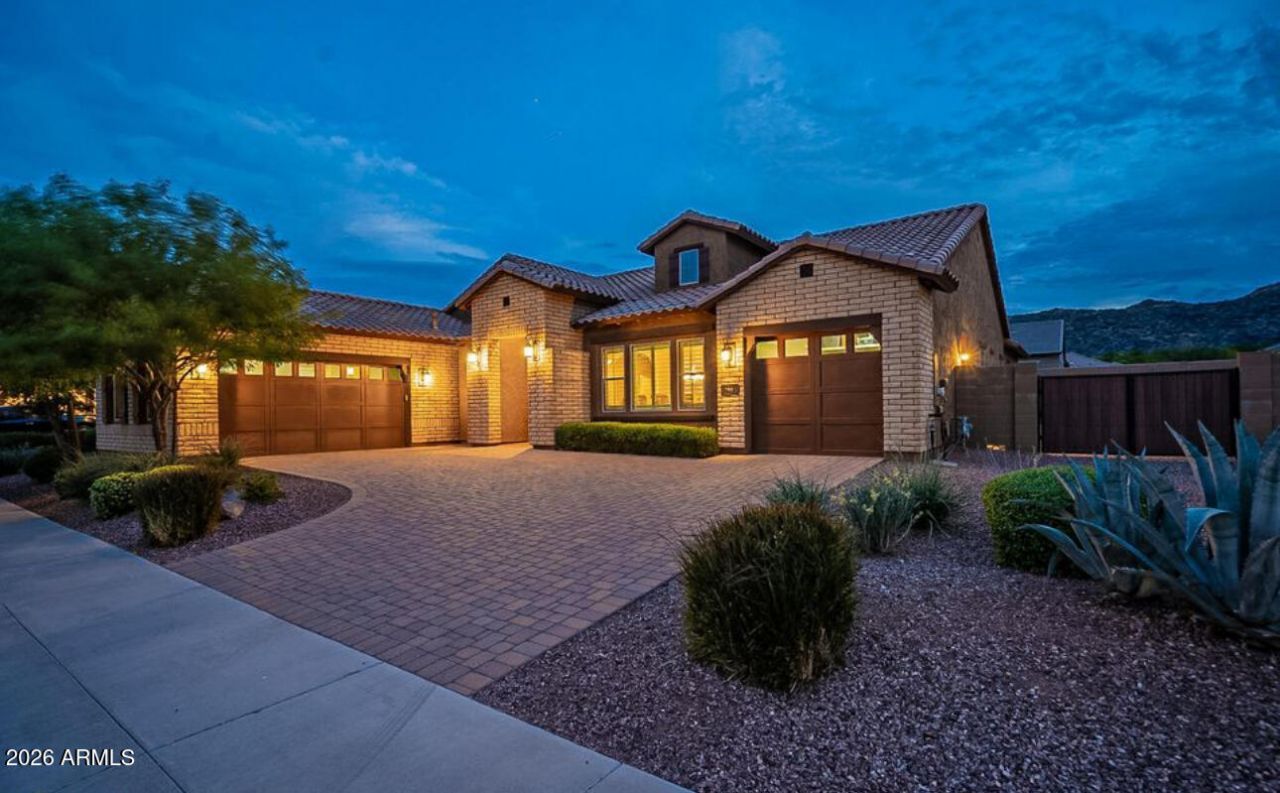
Look no further! This fantastic 5 bed, 4.5baths Plus office residence now on the market is the one for you! on a .32-acre lot in the exclusive gated community of Blossom Hills, a beautiful facade w/brick veneer accents, a manicured landscape, 3 garage spaces, paver driveway, and an RV gate! Inside you will find a spacious living area and formal dining room w/tile flooring, graceful archways, neutral palette throughout, plantation shutters, and elegant light fixtures. The gorgeous kitchen is equipped w/everything the aspiring chef needs, ample cabinetry w/crown moulding, a walk-in pantry, quartz counters, mosaic tile backsplash, stainless steel appliances, an island w/a breakfast bar, and a breakfast nook. End your busy day in the primary bedroom, boasting soft carpet, a walk-in closet.
Property Features
Property Type: Residential - Single Family
Cooling: Ceiling Fan(s), Central Air
Fenced: Yes
Garage: 3
Heating: Electric, Natural Gas
Home Style: Ranch
Lot Size: 0.32 Acres
Roof Type: Tile
Stories: 1.0
Taxes: $6,719
Year Built: 2014
Feature Descriptions
Accessibility: Accessible Door â?? 32in+ Wide
Assoc. Fee Includes: Maintenance Grounds, Street Maint
Community Features: Gated, Biking/Walking Path
Days on Site: 138
Exterior: Sport Court(s), Private Yard
Exterior: Wood Frame, Painted, Stucco, Brick Veneer
Fee HOA: 142/Monthly
Flooring: Carpet, Tile
HOA Y/N: Yes
Interior: Full Bth Master Bdrm, Separate Shwr & Tub, Double Vanity, Eat-in Kitchen, Breakfast Bar, Pantry, Kitchen Island, Walk-in Pantry, Non-laminate Counter, Quartz Countertops, High Speed Internet, 9+ Flat Ceilings, No Interior Steps
Parking: RV Access/Parking, RV Gated, Garage Door Opener
Property Sub Type: Single Family Residence
Special View Info: Mountain(s)
Water: Public
Local Schools
High School: South Mountain High School
Middle School: Cloves C Campbell Sr Elementary School
Elementary School: Cloves C Campbell Sr Elementary School
School District: Phoenix Union High School District
Listed By / Shown By
Listed By
Agency Name: DeLex Realty
Agency Phone: 602-910-3002
Shown By
Agency Title: Arizona Best Real Estate
Agency Phone: 480-948-4711

Estimate Your Payment
Estimated Payment
$ 2,838.01 per month $2,014.14 Principal & Interest $559.92 Property Tax $263.96 Homeowner's Insurance
2915 E Constance Way | MLS# 6966531
This single family home located at 2915 E Constance Way, Phoenix, AZ 85042 is currently listed for sale with an asking price of $905,000. This property was built in 2014 and has 6 bedrooms with 3404 sq. ft. E Constance Way is located in the BLOSSOM HILLS 2 subdivision within the Phoenix Union High School District school district. Search BLOSSOM HILLS 2 real estate on www.arizonabest.com today.