
BEDS4
BATHS3
SQUARE FEET2,460
MLS#7051140
STATUSActive
PROPERTY TYPEResidential - Single Family
SUBDIVISIONJohnson Ranch
SCHOOLFlorence Unified School District
Property Description
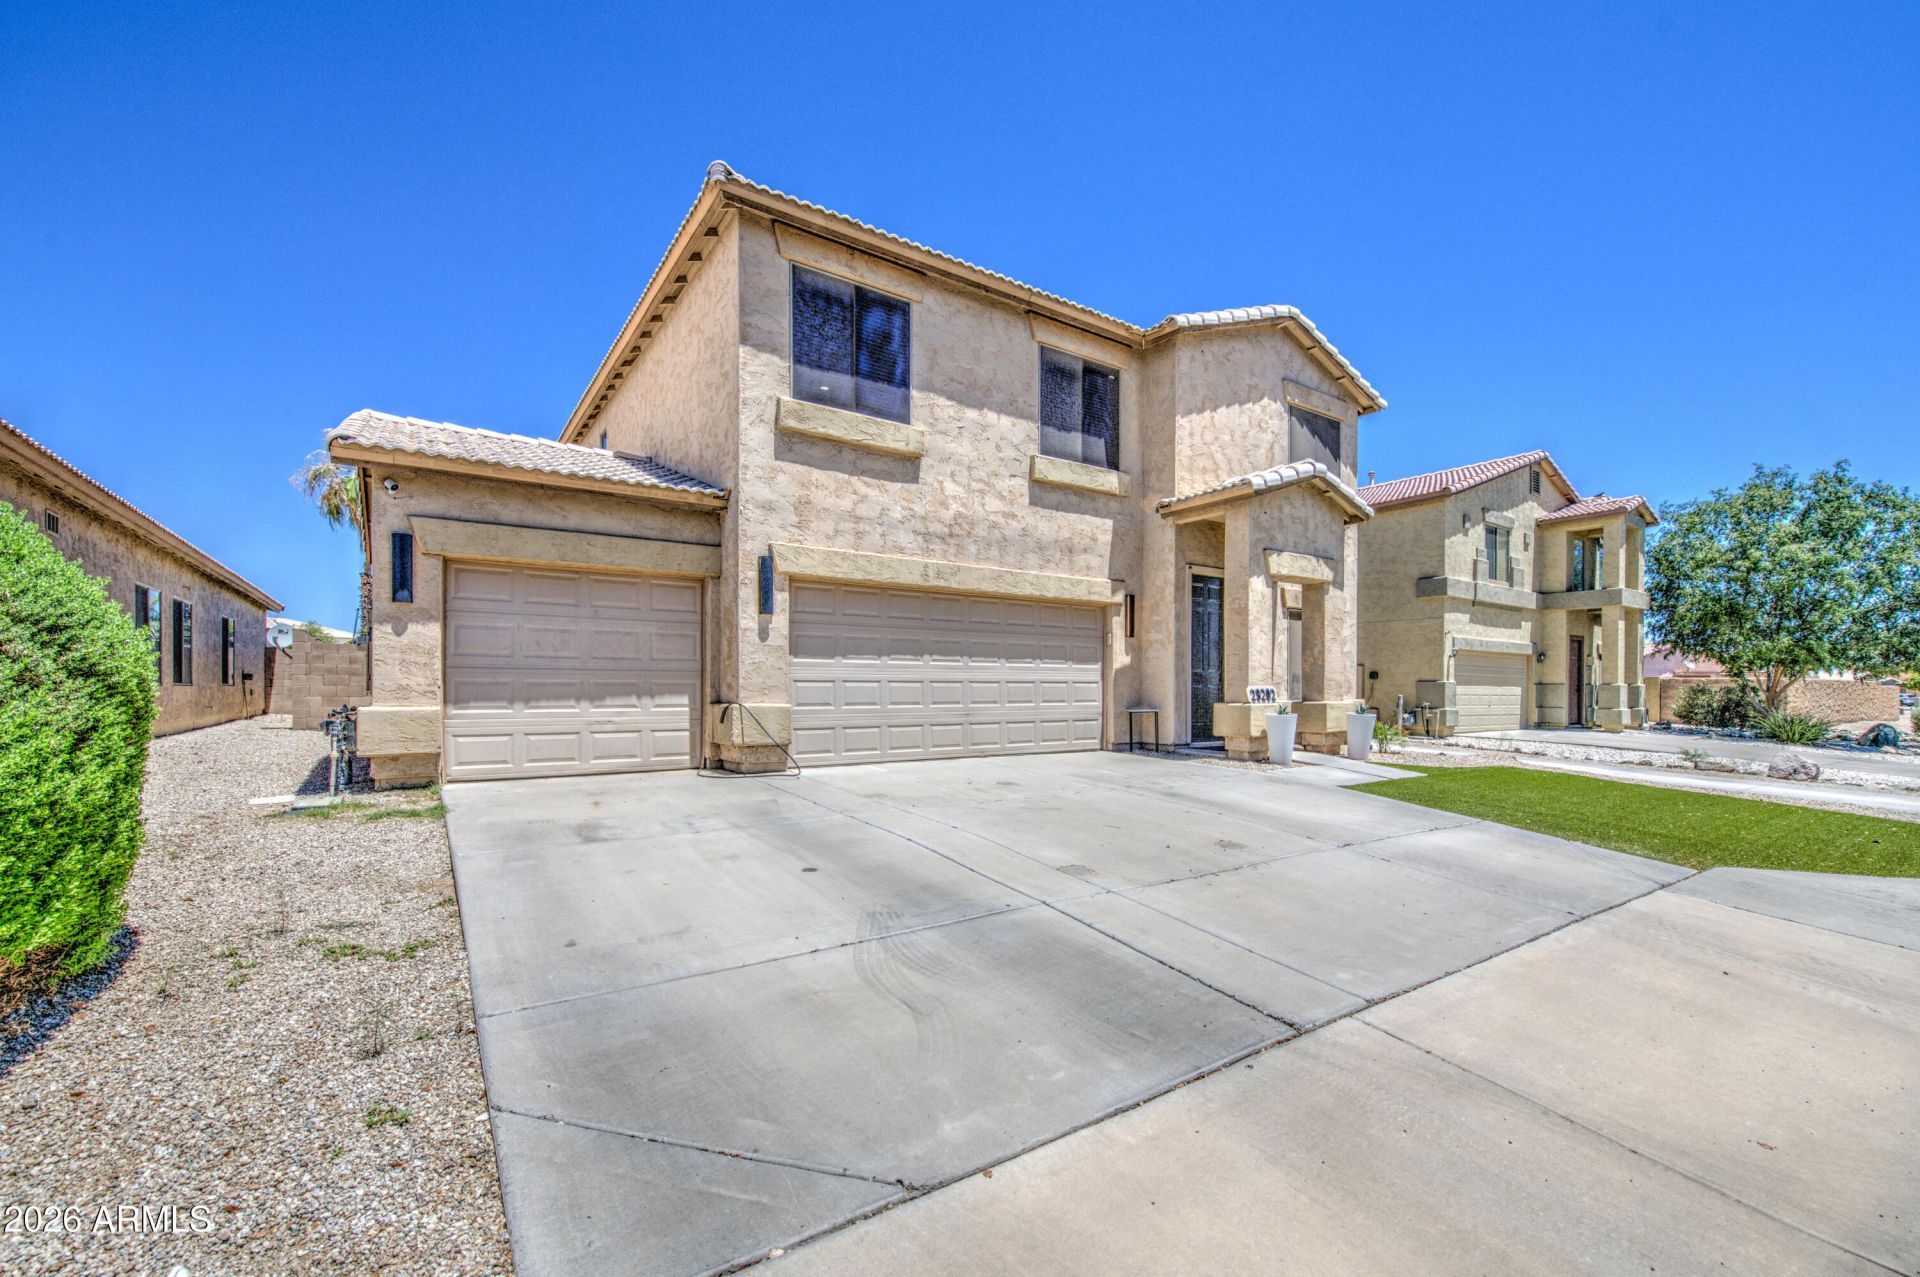
Step inside this gorgeous residence offering unparalleled desert living! High ceilings invite you past the synthetic lawn into an adaptable layout highlighted by an expansive main gathering area. Your updated culinary space features premium stone workspaces, a huge pantry, fresh lighting fixtures & all appliances stay. A key attraction is the climate-controlled triple garage outfitted w/a mini-split -- perfect for hobbies or exercise. Enjoy a new central AC system, full water filtration & robust SimpliSafe smart-monitoring gear. Relax upstairs in a grand owners bedroom, bathed in brilliant sunshine. The exterior yard has an RV gate w/a drive leading to it, while the neighborhood has 3 heated pools, a public golf course, a restaurant, a driving range, playgrounds & endless walking paths.
Property Features
Property Type: Residential - Single Family
Cooling: Central Air
Fenced: Yes
Garage: 3
Heating: Natural Gas
Lot Size: 0.19 Acres
Roof Type: Tile
Stories: 2.0
Taxes: $1,277
Year Built: 2004
Feature Descriptions
Assoc. Fee Includes: Trash, Maintenance Grounds, Street Maint
Community Features: Community Spa, Community Spa Htd, Golf, Playground, Biking/Walking Path
Days on Site: 13
Exterior: Wood Frame, Stucco
Fee HOA: 237.81/Quarterly
Flooring: Carpet, Vinyl
HOA Y/N: Yes
Interior: Full Bth Master Bdrm, Separate Shwr & Tub, Double Vanity, Pantry, Kitchen Island, High Speed Internet, Upstairs, 9+ Flat Ceilings
Laundry: Inside
Parking: RV Gated
Property Sub Type: Single Family Residence
Water: Pvt Water Company
Local Schools
High School: Poston Butte High School
Middle School: Walker Butte K-8
Elementary School: Walker Butte K-8
School District: Florence Unified School District
Listed By / Shown By
Listed By
Agency Name: Present Properties
Shown By
Agency Title: Arizona Best Real Estate
Agency Phone: 480-948-4711

Estimate Your Payment
Estimated Payment
$ 1,110.79 per month $888.00 Principal & Interest $106.42 Property Tax $116.38 Homeowner's Insurance
29202 N Shannon Drive | MLS# 7051140
This single family home located at 29202 N Shannon Drive, San Tan Valley, AZ 85143 is currently listed for sale with an asking price of $399,000. This property was built in 2004 and has 4 bedrooms with 2460 sq. ft. N Shannon Drive is located in the Johnson Ranch subdivision within the Florence Unified School District school district. Search Johnson Ranch real estate on www.arizonabest.com today.