
BEDS4
BATHS2
SQUARE FEET1,918
MLS#7044412
STATUSActive
PROPERTY TYPEResidential - Single Family
SUBDIVISIONBARCELONA
SCHOOLPhoenix Union High School District
Property Description
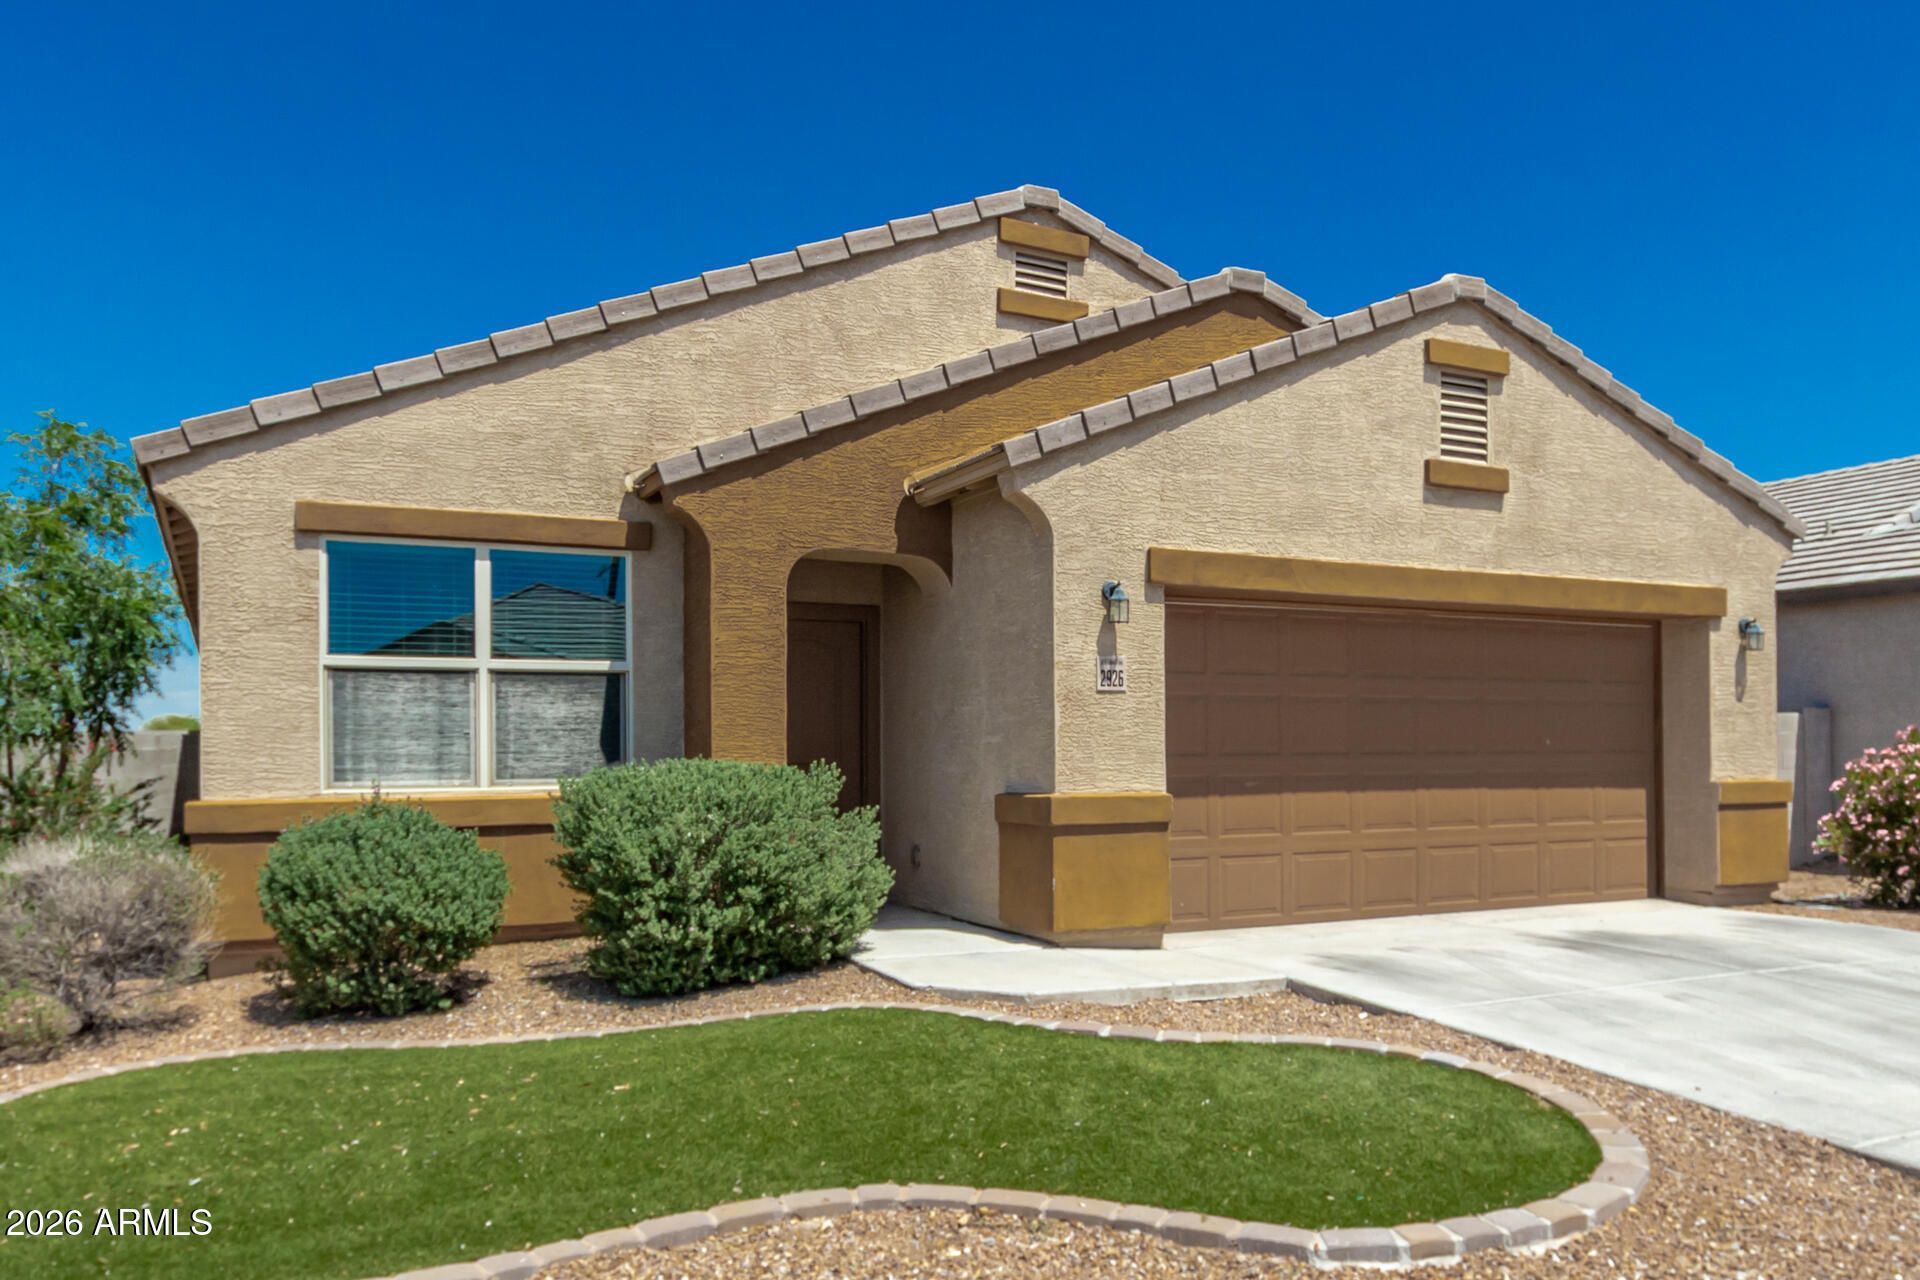
Make this nicely maintained 4-bedroom + den your sanctuary! Step into the sleek kitchen adorned with white cabinets, stainless steel appliances, & luxurious Quartz countertops - complete with an island equipped with power. Seamlessly blending with the open-concept living room & dining area, this home offers an ideal space for both relaxation & entertainment. Delight in the modern conveniences of built-in surround sound, updated new floor, & epoxy garage flooring. Primary suite tucked away at the rear, boasting a spacious walk-in closet & a luxurious en suite bathroom with dual sinks & ample linen storage. Outside, the xeriscaped front & back yards promise effortless maintenance, completing the perfect package of this exceptional home. Dont hesitate--book your tour today!
Property Features
Property Type: Residential - Single Family
Cooling: Central Air
Fenced: Yes
Garage: 2
Heating: Electric
Home Style: Ranch
Lot Size: 0.15 Acres
Roof Type: Tile
Stories: 1.0
Taxes: $2,730
Year Built: 2016
Feature Descriptions
Assoc. Fee Includes: Maintenance Grounds
Community Features: Transportation Svcs, Near Bus Stop, Playground, Biking/Walking Path
Days on Site: 1
Exterior: Wood Frame, Painted, Stucco
Fee HOA: 82/Monthly
Flooring: Carpet, Laminate, Tile
HOA Y/N: Yes
Interior: 3/4 Bath Master Bdrm, Double Vanity, Eat-in Kitchen, Breakfast Bar, Pantry, Kitchen Island, High Speed Internet, 9+ Flat Ceilings, No Interior Steps
Laundry: Washer Hookup, Inside
Parking: Direct Access
Property Sub Type: Single Family Residence
Special View Info: Mountain(s)
Water: Public
Local Schools
High School: Cesar Chavez High School
Middle School: Bernard Black Elementary School
Elementary School: Bernard Black Elementary School
School District: Phoenix Union High School District
Listed By / Shown By
Listed By
Agency Name: Real Broker
Agency Phone: 602-755-3415
Shown By
Agency Title: Arizona Best Real Estate
Agency Phone: 480-948-4711

Estimate Your Payment
Estimated Payment
$ 1,224.30 per month $881.30 Principal & Interest $227.50 Property Tax $115.50 Homeowner's Insurance
2926 W Kowalsky Lane | MLS# 7044412
This single family home located at 2926 W Kowalsky Lane, Phoenix, AZ 85041 is currently listed for sale with an asking price of $395,990. This property was built in 2016 and has 4 bedrooms with 1918 sq. ft. W Kowalsky Lane is located in the BARCELONA subdivision within the Phoenix Union High School District school district. Search BARCELONA real estate on www.arizonabest.com today.