
BEDS4
BATHS3
MLS#7088632
STATUSActive
PROPERTY TYPEResidential - Single Family
SUBDIVISIONAUTUMN HILLS LOT 1-98 TR A-E
SCHOOLParadise Valley Unified District
Property Description
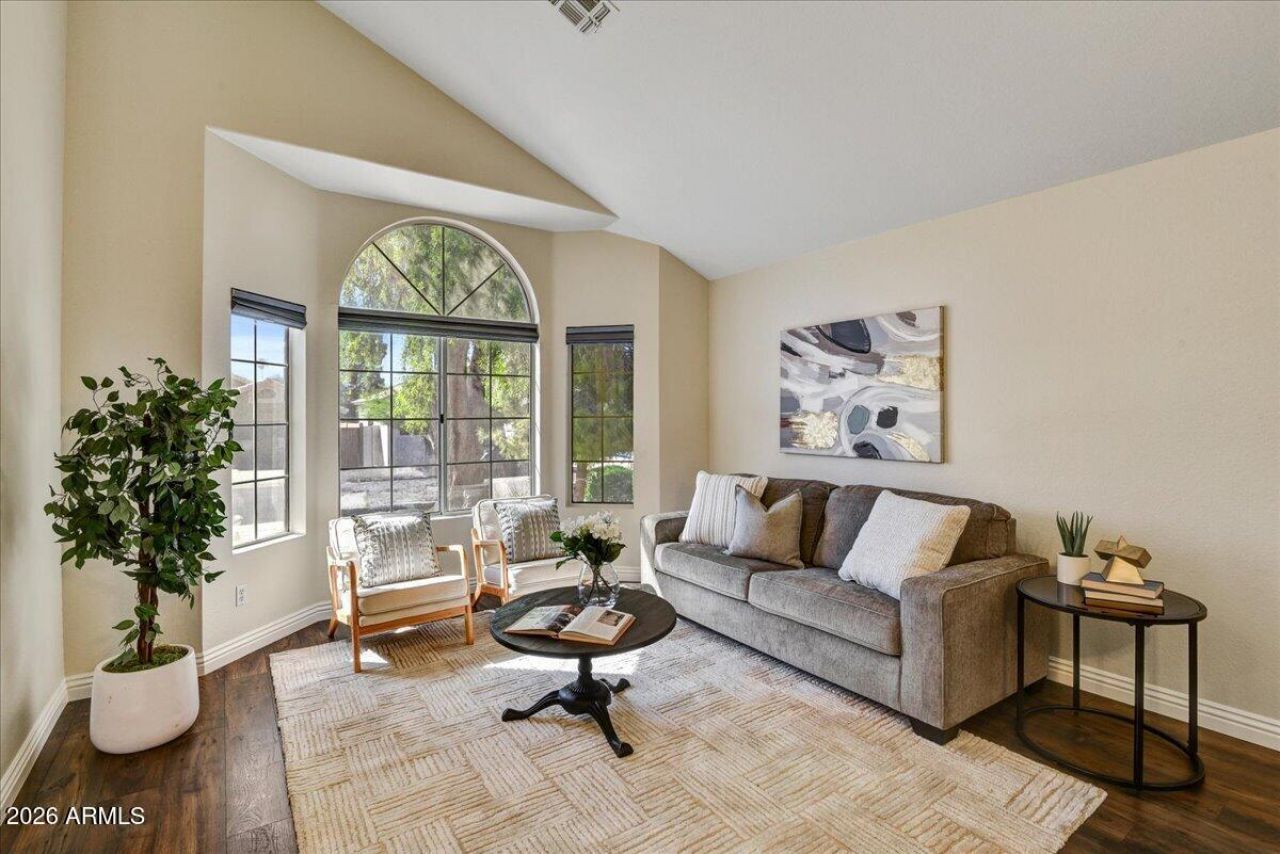
Move-in ready & thoughtfully updated, this 4 bedroom, 3 bath North Phoenix home offers the features necessary for comfortable, easy living. Improvements include a newer roof (2016), HVAC system (2023), renovated baths (2020), knotted chestnut wood laminate flooring in the main living area (2016), and an EV car charger. The contemporary kitchen features white cabinetry, stainless steel appliances, & quartz-like countertops. A generous family room w/wood-burning fireplace provides a welcoming setting for cozy evenings. Private backyard overlooks a covered patio, play pool, mature landscaping, plus several citrus trees. The primary suite includes a remodeled bath w/ a custom tiled walk-in shower and quartz-like double-vanity countertops. Near the 101,51,City North, Costco & Mayo Hospital.
Property Features
Property Type: Residential - Single Family
Cooling: Ceiling Fan(s), Central Air
Fenced: Yes
Fireplaces: 1
Garage: 2
Heating: Electric
Home Style: Spanish
Lot Size: 0.14 Acres
Roof Type: Tile
Stories: 2.0
Taxes: $2,550
Year Built: 1992
Feature Descriptions
Assoc. Fee Includes: No Fees
Days on Site: 8
Exterior: Wood Frame, Painted, Stucco
Fireplace: Family Room, Wood Burning
Flooring: Carpet, Laminate, Tile
Interior: Full Bth Master Bdrm, Double Vanity, Pantry, High Speed Internet, Upstairs, Vaulted Ceiling(s)
Laundry: Inside
Parking: Garage Door Opener, Electric Vehicle Charging Station(s)
Pool: Play Pool
Property Sub Type: Single Family Residence
Sewer: Public Sewer
Swimming Pool: Yes
Water: Public
Local Schools
High School: Pinnacle High School
Middle School: Mountain Trail Middle School
Elementary School: Sunset Canyon School
School District: Paradise Valley Unified District
Listed By / Shown By
Listed By
Agency Name: Russ Lyon Sotheby's International Realty
Agency Phone: 480-287-5200
Shown By
Agency Title: Arizona Best Real Estate
Agency Phone: 480-948-4711

Estimate Your Payment
Estimated Payment
$ 1,921.70 per month $1,511.16 Principal & Interest $212.50 Property Tax $198.04 Homeowner's Insurance
2928 E Pontiac Drive | MLS# 7088632
This single family home located at 2928 E Pontiac Drive, Phoenix, AZ 85050 is currently listed for sale with an asking price of $679,000. This property was built in 1992 and has 4 bedrooms. E Pontiac Drive is located in the AUTUMN HILLS LOT 1-98 TR A-E subdivision within the Paradise Valley Unified District school district. Search AUTUMN HILLS LOT 1-98 TR A-E real estate on www.arizonabest.com today.