
BEDS5
BATHS4
MLS#7096959
STATUSActive
PROPERTY TYPEResidential - Single Family
SUBDIVISIONSCOTTSDALE VISTA ESTATES
SCHOOLCave Creek Unified District
Property Description
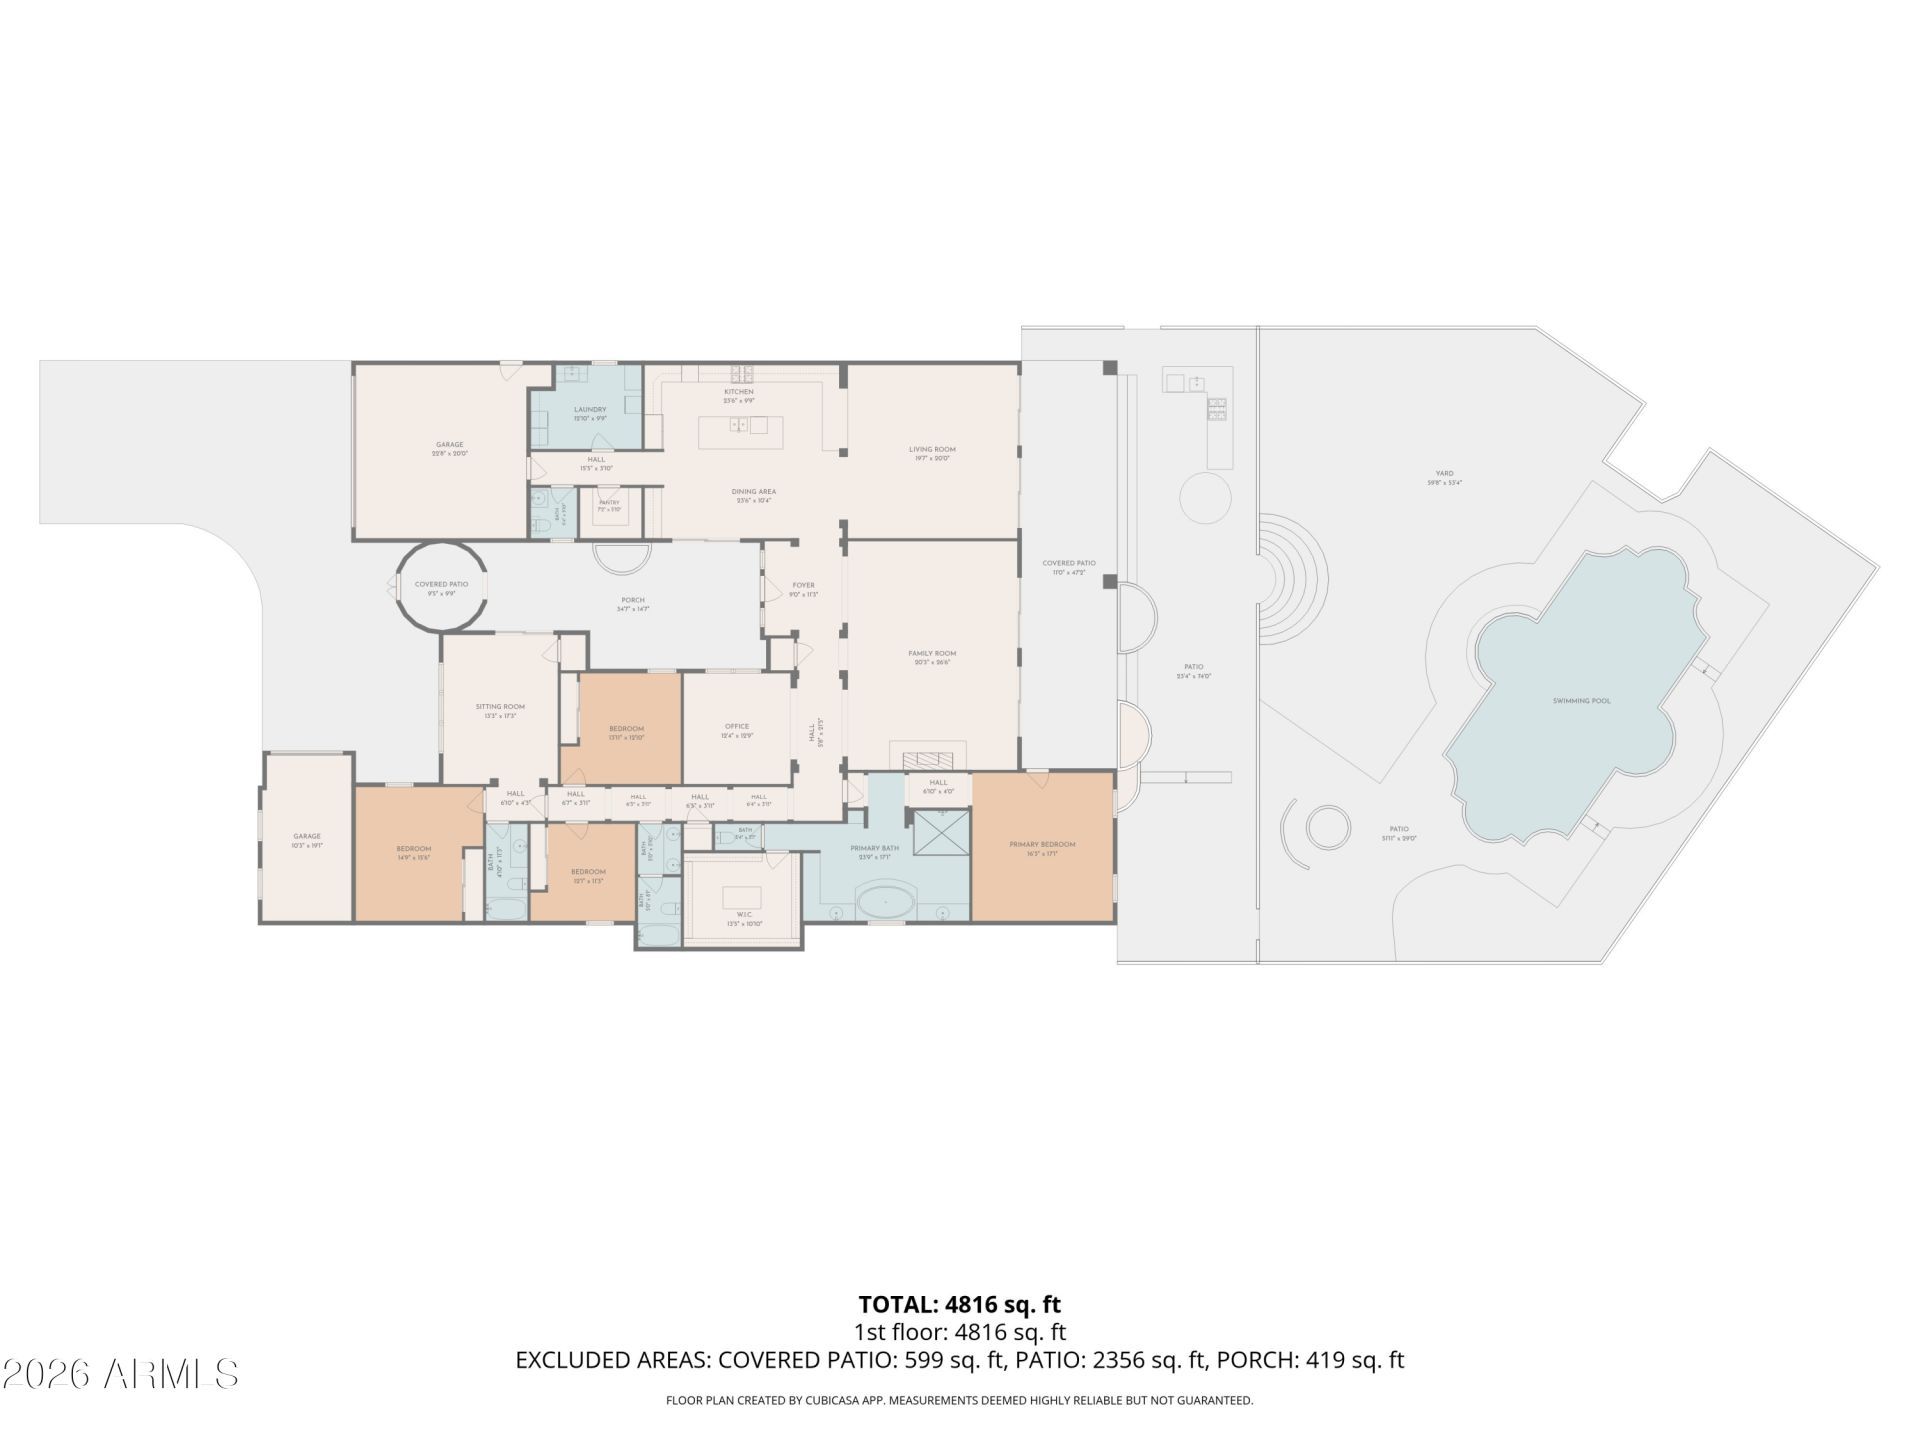
PUT THIS AT THE TOP OF YOUR MUST-SEE LIST! Set on a private 0.44-acre lot in North Scottsdales Scottsdale Vista Estates, this expansive single-level entertainers dream delivers the ultimate Arizona lifestyle. Step past the private courtyard into a soaring layout anchored by a powerhouse chefs kitchen featuring an oversized granite island, built-in refrigerator, double ovens, gas cooktop, and endless prep space. The split floor plan secures a peaceful primary sanctuary with private patio access, dual split vanities, a jetted soaking tub, and a walk-in shower. Step outside to your own five-star desert resort! Host year-round with a heated swimming pool, custom putting green, full outdoor BBQ kitchen, electronic sun shades, and an industrial misting system that keeps the sprawling covered patio comfortable in every season--all framed by picturesque mountain backdrop. Top-tier efficiency meets peace of mind with fully prepaid solar, newer AC/heating systems, an added mini-split, and a 3-car garage. A rare Scottsdale showstopper that must be seen in person!
Property Features
Property Type: Residential - Single Family
Cooling: Ceiling Fan(s), Central Air, Programmable Thmstat, Du
Fenced: Yes
Fireplaces: 1
Garage: 3
Heating: Electric
Home Style: Santa Barbara/Tuscan
Lot Size: 0.44 Acres
Roof Type: Tile
Stories: 1.0
Taxes: $3,957
Year Built: 2011
Feature Descriptions
Assoc. Fee Includes: Maintenance Grounds
Exterior: Wood Frame, Painted, Stucco
Exterior: Screened in Patio(s), Storage, Private Yard, Misting System, Built-in Barbecue, Rain Gutters
Fee HOA: 275/Annually
Fireplace: Living Room, Gas, Fire Pit
Flooring: Carpet, Tile, Wood
HOA Y/N: Yes
Interior: Full Bth Master Bdrm, Separate Shwr & Tub, Double Vanity, Tub with Jets, Eat-in Kitchen, Breakfast Bar, Kitchen Island, Walk-in Pantry, Granite Counters, High Speed Internet, Smart Home, 9+ Flat Ceilings, No Interior Steps
Laundry: Washer Hookup, Inside, Gas Dryer Hookup
Parking: Garage Door Opener, Direct Access
Pool: Fenced, Heated, Variable Speed Pump
Property Sub Type: Single Family Residence
Sewer: Public Sewer
Special View Info: Mountain(s)
Swimming Pool: Yes
Water: Public
Local Schools
High School: Cactus Shadows High School
Middle School: Sonoran Trails Middle School
Elementary School: Desert Sun Academy
School District: Cave Creek Unified District
Listed By / Shown By
Listed By
Agency Name: Berkshire Hathaway HomeServices Arizona Properties
Agency Phone: 623-551-8040
Shown By
Agency Title: Arizona Best Real Estate
Agency Phone: 480-948-4711

Estimate Your Payment
Estimated Payment
$ 4,860.77 per month $4,006.02 Principal & Interest $329.75 Property Tax $525.00 Homeowner's Insurance
29290 N 69th Way | MLS# 7096959
This single family home located at 29290 N 69th Way, Scottsdale, AZ 85266 is currently listed for sale with an asking price of $1,800,000. This property was built in 2011 and has 5 bedrooms. N 69th Way is located in the SCOTTSDALE VISTA ESTATES subdivision within the Cave Creek Unified District school district. Search SCOTTSDALE VISTA ESTATES real estate on www.arizonabest.com today.