
BEDS2
BATHS2
MLS#7098900
STATUSActive
PROPERTY TYPEResidential - Mobile Home
SUBDIVISIONUTOPIA ESTATES 2
SCHOOLParadise Valley Unified District
Property Description
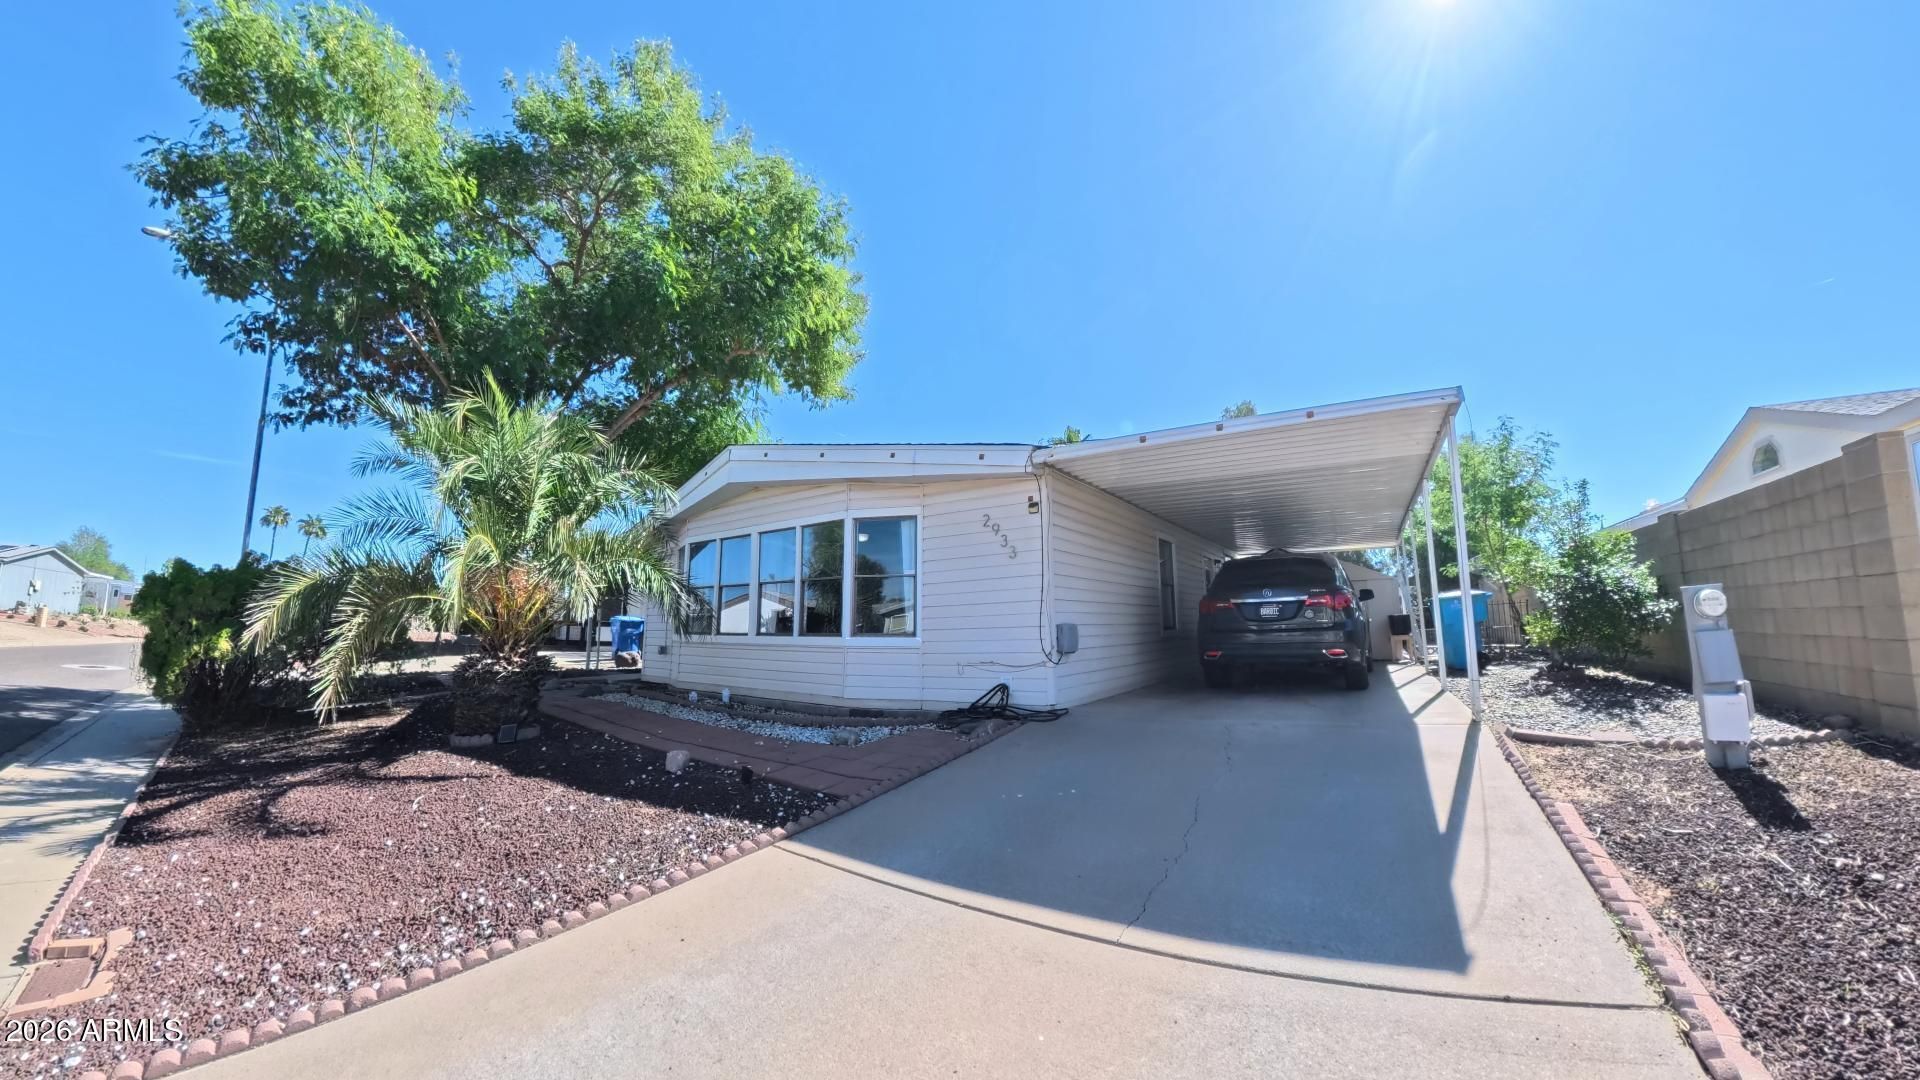
Super cute and affordable home on a large lot in a desirable Phoenix location! NO HOA, NO LOT FEE, and OWNED LAND! Enjoy an open floor plan, vaulted living room ceiling, central air, ceiling fans throughout, and abundant natural light. Eat-in kitchen with pantry, and all appliances, including washer and dryer, stay! Spacious primary suite with full bath and walk-in shower. Tile and laminate flooring. Large enclosed porch and low-maintenance, fenced backyard featuring a custom-painted ocean scene on the block wall, pergola, patio, and 2 storage sheds. Plus, built-in living and dining room features, indoor laundry with cabinets and sink, and two covered parking spaces. Located in the Paradise Valley Unified School District with easy access to Loop 101, SR 51, shopping, and dining. Must See!
Property Features
Property Type: Residential - Mobile Home
Cooling: Ceiling Fan(s), Central Air
Fenced: Yes
Heating: Electric, Forced Air
Home Style: Ranch
Lot Size: 0.14 Acres
Roof Type: Composition
Stories: 1.0
Taxes: $665
Year Built: 1990
Feature Descriptions
Accessibility: Zero-Grade Entry, Mltpl Entries/Exits
Assoc. Fee Includes: No Fees
Community Features: Near Bus Stop
Exterior: Steel Frame, Painted, Vinyl Siding
Exterior: Screened in Patio(s), Storage
Flooring: Carpet, Laminate, Tile
Interior: 3/4 Bath Master Bdrm, Eat-in Kitchen, Pantry, Laminate Counters, Vaulted Ceiling(s)
Laundry: Inside
Parking: Separate Strge Area, Direct Access, Attached Carport
Property Sub Type: Mfg/Mobile Housing
Sewer: Public Sewer
Water: Public
Room Sizes
Living Room: 25 X 13 Level - Main
Kitchen: 12 X 11 Level - Main
Dining Room: 13 X 11 Level - Main
Primary Bedroom: 16 X 13 Level - Main
Bedroom 2: 11 X 10 Level - Main
Other Room: 10 X 6 Level - Main
AZ Room/Lanai: 24 X 7 Level - Main
Local Schools
High School: Pinnacle High School
Middle School: Mountain Trail Middle School
Elementary School: Sunset Canyon School
School District: Paradise Valley Unified District
Listed By / Shown By
Listed By
Agency Name: eXp Realty
Agency Phone: 888-897-7821
Shown By
Agency Title: Arizona Best Real Estate
Agency Phone: 480-948-4711

Estimate Your Payment
Estimated Payment
$ 810.59 per month $667.67 Principal & Interest $55.42 Property Tax $87.50 Homeowner's Insurance
2933 E Sequoia Drive | MLS# 7098900
This single family home located at 2933 E Sequoia Drive, Phoenix, AZ 85050 is currently listed for sale with an asking price of $300,000. This property was built in 1990 and has 2 bedrooms. E Sequoia Drive is located in the UTOPIA ESTATES 2 subdivision within the Paradise Valley Unified District school district. Search UTOPIA ESTATES 2 real estate on www.arizonabest.com today.