
BEDS6
BATHS7
SQUARE FEET7,678
MLS#6958877
STATUSActive
PROPERTY TYPEResidential - Single Family
SUBDIVISIONBOULDER CREST AT TROON NORTH UNIT 1
SCHOOLCave Creek Unified District
Property Description
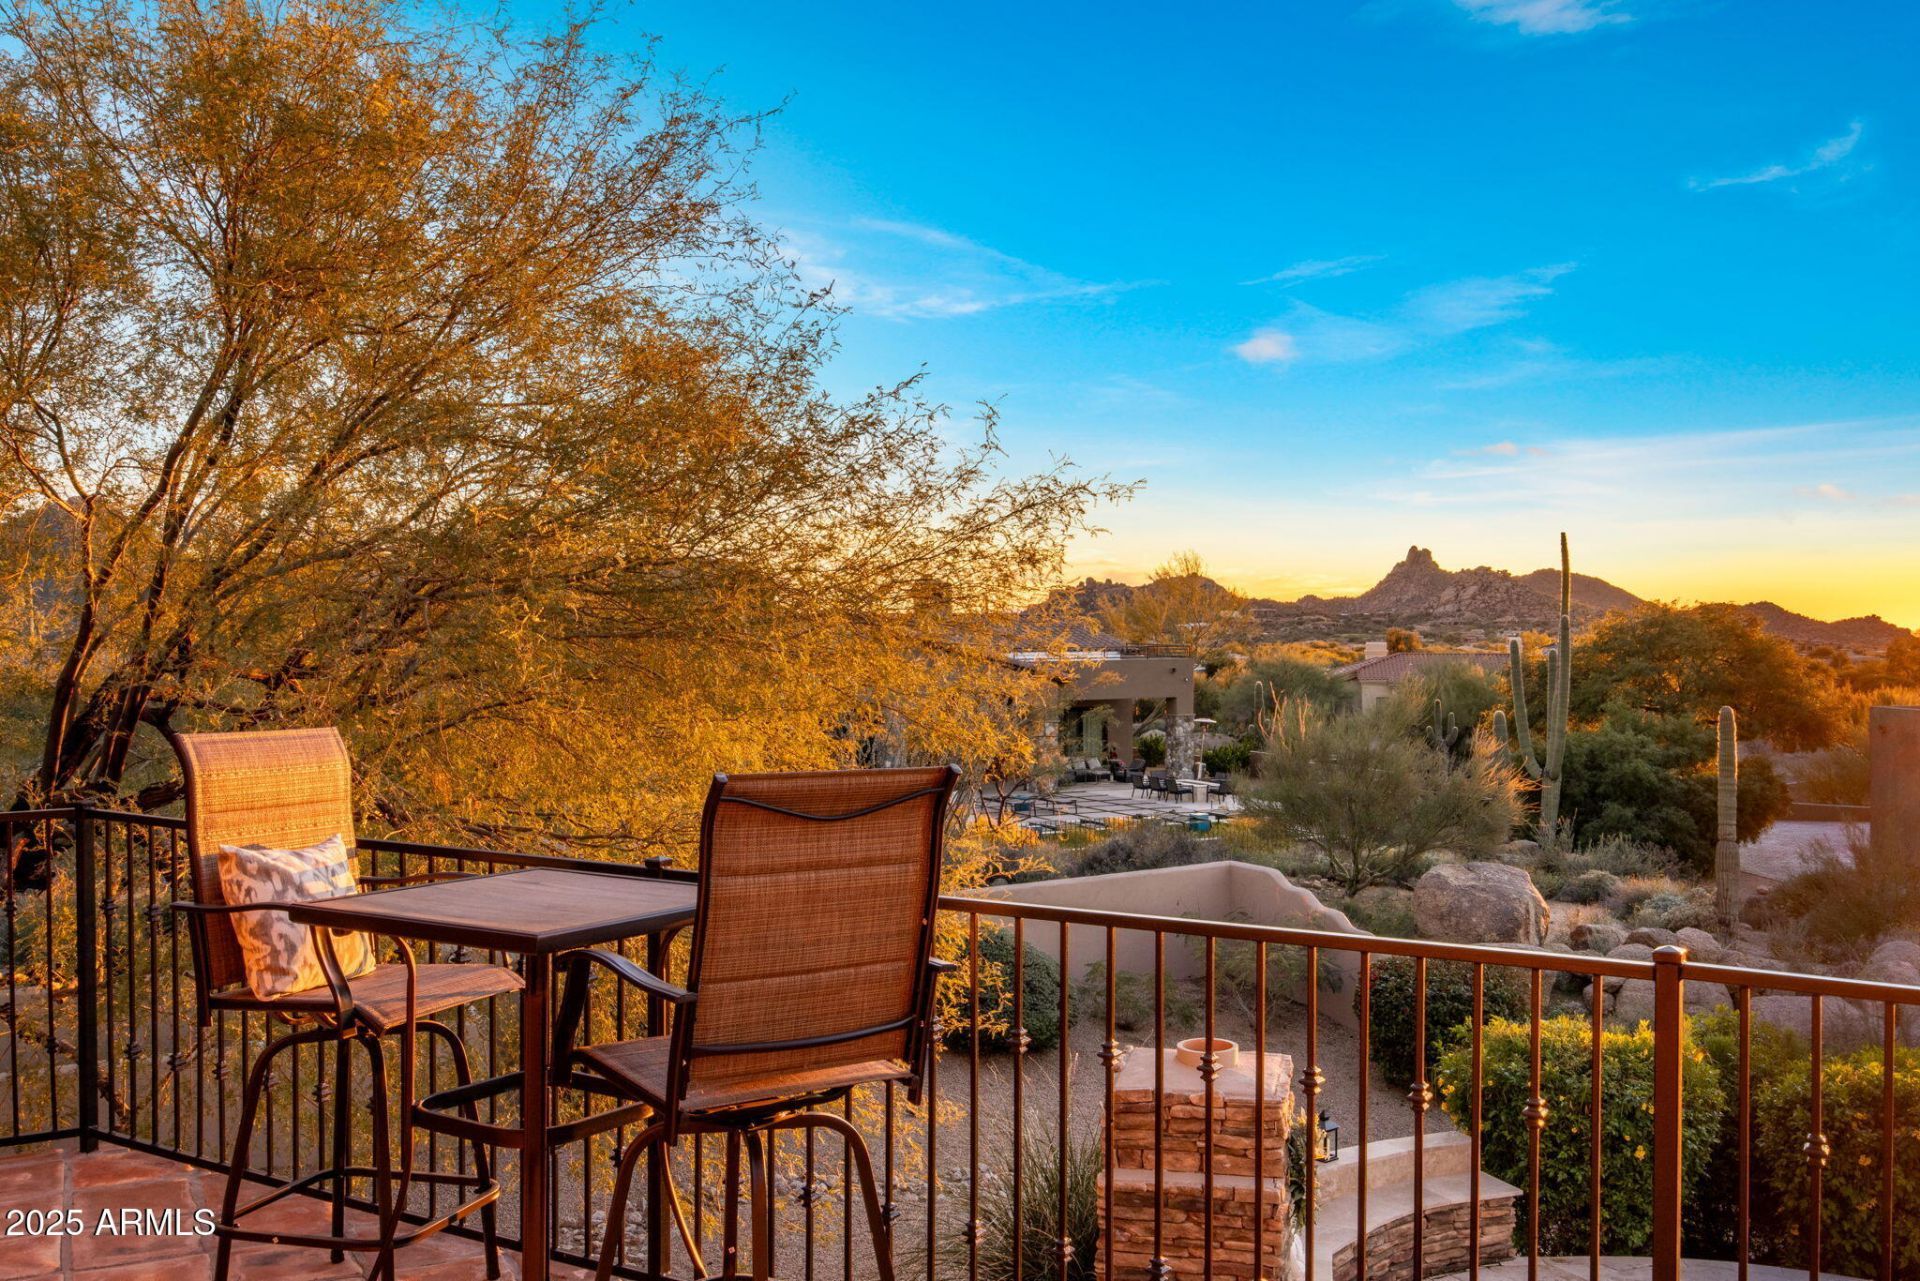
Luxury, privacy, and panoramic desert views come together in this exceptional residence within Troon Norths prestigious Boulder Crest community. Designed for those who appreciate space, comfort, and effortless entertaining, this custom estate offers six bedrooms, six and a half bathrooms, and a versatile floor plan ideal for hosting guests, accommodating multi-generational living, or enjoying a private retreat in North Scottsdale. The outdoor experience captures everything that makes Arizona living so desirable. Overlooking the Sonoran Desert, the backyard showcases a negative-edge pool, multiple covered patios, a built-in BBQ, outdoor fireplace, fire pit gathering area, and breathtaking views of surrounding mountains, city lights, and unforgettable sunsets. Located just minutes from Troon North Golf Club, Pinnacle Peak hiking trails, world-class golf, upscale dining, and premier Scottsdale shopping, this home offers an exceptional blend of luxury and convenience. Whether youre seeking a full-time residence, seasonal getaway, or luxury golf community home, this property delivers the lifestyle that has made Troon North one of North Scottsdales most sought-after destinations.
Property Features
Property Type: Residential - Single Family
Cooling: Ceiling Fan(s), Central Air, Programmable Thmstat
Fenced: Yes
Fireplaces: 3
Garage: 4
Heating: Natural Gas
Lot Size: 1.29 Acres
Roof Type: Tile, Concrete
Stories: 2.0
Taxes: $7,585
Year Built: 2001
Feature Descriptions
Assoc. Fee Includes: Maintenance Grounds, Other (See Remarks)
Community Features: Gated, Golf, Tennis Court(s), Playground, Biking/Walking Path
Days on Site: 219
Exterior: Balcony, Private Yard, Other, Built-in Barbecue
Exterior: Wood Frame, Painted, Stucco, Stone
Fee HOA: 1440/Annually
Fee HOA 2: 300/Annually
Fireplace: Family Room, Master Bedroom, Two Way Fireplace, Gas, Free Standing, Exterior Fireplace
Flooring: Carpet, Tile
HOA Y/N: Yes
Interior: Full Bth Master Bdrm, Separate Shwr & Tub, Double Vanity, Tub with Jets, Eat-in Kitchen, Breakfast Bar, Kitchen Island, Walk-in Pantry, High Speed Internet, Upstairs, Vaulted Ceiling(s), 9+ Flat Ceilings, Central Vacuum, Wet Bar, Other, See Remarks
Laundry: Washer Hookup, Inside
Parking: Extended Length Garage, Garage Door Opener
Pool: Heated
Property Sub Type: Single Family Residence
Sewer: Sewer-In & Connected
Spa: Yes
Spa: Private, Heated
Special View Info: City Lights, Mountain(s)
Swimming Pool: Yes
Water: Public
Local Schools
High School: Cactus Shadows High School
Middle School: Sonoran Trails Middle School
Elementary School: Desert Sun Academy
School District: Cave Creek Unified District
Listed By / Shown By
Listed By
Agency Name: RETSY
Agency Phone: 602-842-0000
Shown By
Agency Title: Arizona Best Real Estate
Agency Phone: 480-948-4711

Estimate Your Payment
Estimated Payment
$ 9,190.68 per month $7,566.93 Principal & Interest $632.08 Property Tax $991.67 Homeowner's Insurance
29348 N 111th Way | MLS# 6958877
This single family home located at 29348 N 111th Way, Scottsdale, AZ 85262 is currently listed for sale with an asking price of $3,400,000. This property was built in 2001 and has 6 bedrooms with 7678 sq. ft. N 111th Way is located in the BOULDER CREST AT TROON NORTH UNIT 1 subdivision within the Cave Creek Unified District school district. Search BOULDER CREST AT TROON NORTH UNIT 1 real estate on www.arizonabest.com today.