
BEDS6
BATHS
SQUARE FEET4,721
MLS#6988760
STATUSActive
PROPERTY TYPEResidential - Single Family
SUBDIVISIONCOUNTRY CLUB MANOR LOT 1-8
SCHOOLPhoenix Union High School District
Property Description
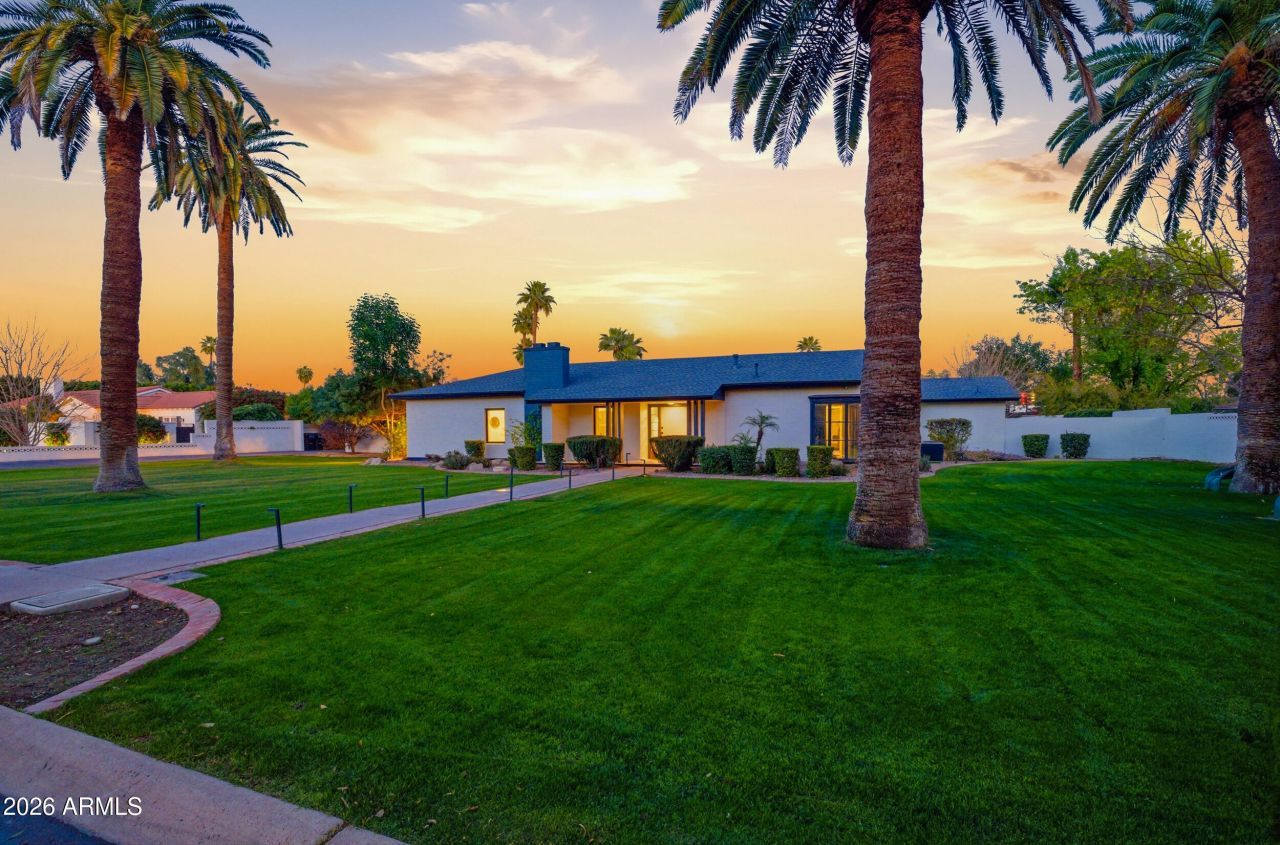
Welcome to the Manor House. Featuring 5 bedrooms, 4 bathrooms, and over 4,700 sq ft, this historic eclectic home in central Phoenix delivers timeless charm and modern efficiency.Soaring ceilings, elegant archways, and two cozy fireplaces highlight the interior. A massive family great room opens seamlessly to an expansive kitchen, ideal for gatherings and everyday living. Nearly all windows are updated with high-efficiency Andersen units, bathing rooms in natural light while enhancing energy savings.Blown-in foam insulation throughout the attic maintains consistent comfort and significantly reduces cooling costs. Recent updates include a new roof, new guest wing HVAC (2025), and tankless water heaters and so much more! Loan is assumable - ask me how!
Property Features
Property Type: Residential - Single Family
Basement: Unfinished
Cooling: Central Air
Fenced: Yes
Fireplaces: 2
Garage: 2 car attached
Heating: Natural Gas
Home Style: Ranch
Lot Size: 0.61 Acres
Roof Type: Composition
Stories: 1.0
Taxes: $15,103
Year Built: 1942
Feature Descriptions
Assoc. Fee Includes: Other (See Remarks)
Community Features: Gated
Days on Site: 92
Exterior: Block, Painted
Exterior: Storage
Fee HOA: 585/Annually
Fireplace: Living Room, Master Bedroom
Flooring: Tile, Wood
HOA Y/N: Yes
Interior: Full Bth Master Bdrm, Separate Shwr & Tub, Double Vanity, Bidet, Eat-in Kitchen, Breakfast Bar, Kitchen Island, Non-laminate Counter, 9+ Flat Ceilings, Wet Bar, No Interior Steps
Parking: Attchd Gar Cabinets, Electric Vehicle Charging Station(s), Attached Garage
Pool: Variable Speed Pump, Outdoor
Property Sub Type: Single Family Residence
Spa: Private
Spa: Yes
Swimming Pool: Yes
Water: Public
Local Schools
High School: North High School
Middle School: Osborn Middle School
Elementary School: Longview Elementary School
School District: Phoenix Union High School District
Listed By / Shown By
Listed By
Agency Name: Real Broker
Agency Phone: 480-359-6519
Shown By
Agency Title: Arizona Best Real Estate
Agency Phone: 480-948-4711

Estimate Your Payment
Estimated Payment
$ 8,042.53 per month $5,997.90 Principal & Interest $1,258.58 Property Tax $786.04 Homeowner's Insurance
2939 N Manor Drive W | MLS# 6988760
This single family home located at 2939 N Manor Drive W, Phoenix, AZ 85014 is currently listed for sale with an asking price of $2,695,000. This property was built in 1942 and has 6 bedrooms with 4721 sq. ft. N Manor Drive W is located in the COUNTRY CLUB MANOR LOT 1-8 subdivision within the Phoenix Union High School District school district. Search COUNTRY CLUB MANOR LOT 1-8 real estate on www.arizonabest.com today.