
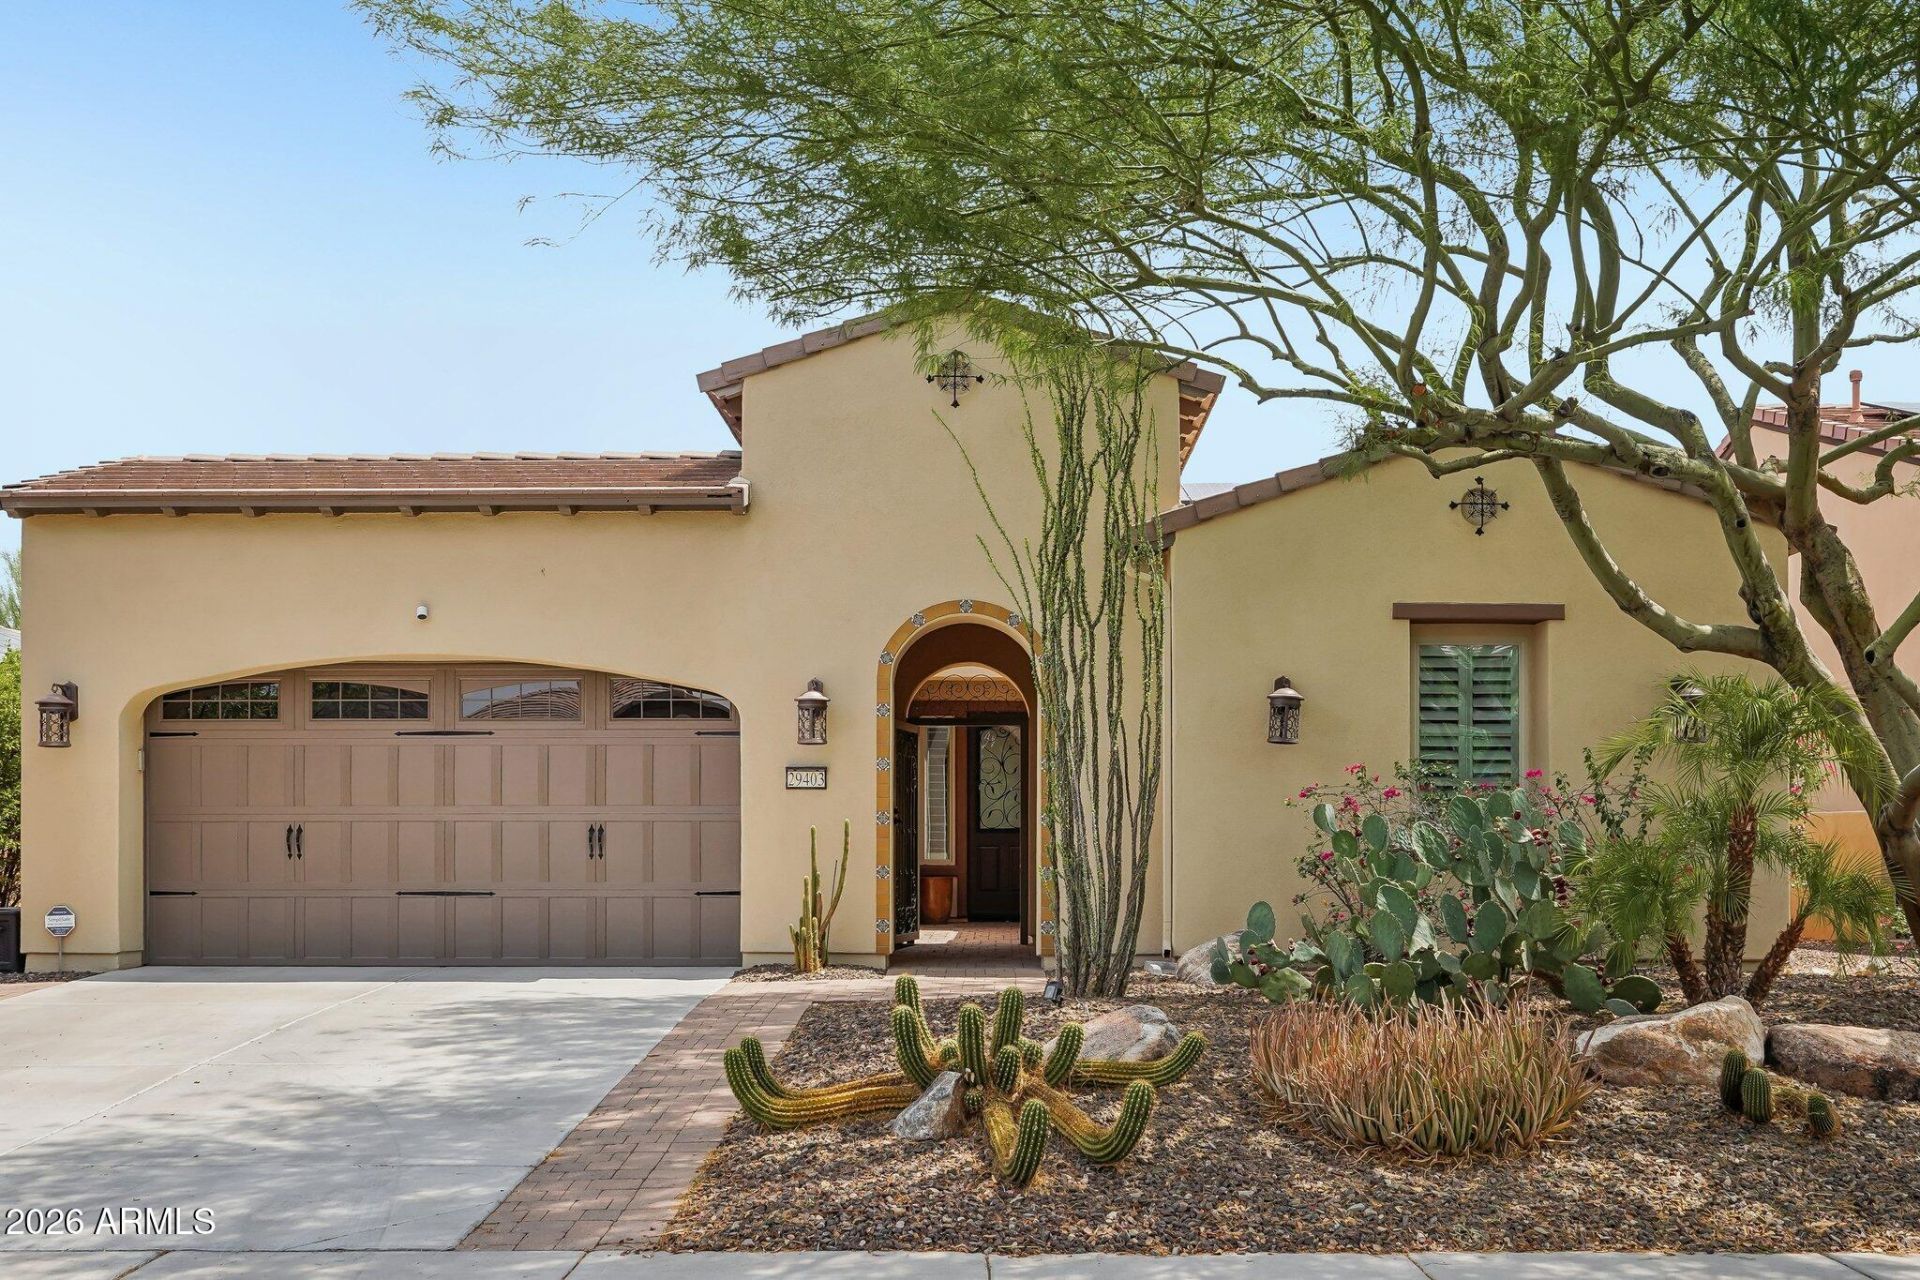
BEDS2
BATHS3
SQUARE FEET2,120
MLS#7067426
STATUSActive
PROPERTY TYPEResidential - Single Family
SUBDIVISIONTRILOGY AT VISTANCIA
Property Description
This Positano floorplan w/2 bedrooms (one is a guest suite w/private bathroom), 2 bath & powder room plus den/office will take your breath away with its CUSTOM appointments. Energy efficient SOLAR home with a prepaid solar lease - minimizing your electric bills. The Gourmet kitchen features HIGH-END raised panel staggered cabinets w/larger crown molding, roll-outs, glass fronts, SS gas cooktop, BUILT-IN oven/microwave & warming drawer, CUSTOM vented hood, built-in refrigerator, wine/beverage fridge, GORGEOUS granite countertops & DESIGNER backsplash. Huge center island has an abundance of storage. Enjoy relaxing near your fireplace in the private interior courtyard that is thoughtfully placed within the home-off the kitchen & great room. Large owners suite overlooks the backyard oasis & bathroom has travertine c-tops, tile shower w/seat, spa-tub, framed mirrors & CUSTOM closet. Step outside onto the covered patio - very private yard, resort heated spool, built-in BBQ, synthetic grass & beautiful landscaping. Dont miss this one - it is immaculate!Additional upgrades: CUSTOM front door & courtyard gate, crown molding, shutters, tile/wood floors, surround sound, laundry sink, wainscotting in powder room & built-in garage cabinets.
Property Features
Property Type: Residential - Single Family
Cooling: Ceiling Fan(s), Central Air, Programmable Thmstat
Fenced: Yes
Fireplaces: 1
Garage: 2 car attached
Heating: Natural Gas
Home Style: Spanish
Lot Size: 0.16 Acres
Roof Type: Tile
Stories: 1.0
Taxes: $2,911
Year Built: 2013
Feature Descriptions
Assoc. Fee Includes: Maintenance Grounds, Street Maint
Community Features: Community Spa Htd, Gated, Golf, Tennis Court(s), Playground, Biking/Walking Path, Clubhouse, Fitness Center, Pickleball
Days on Site: 18
Exterior: Wood Frame, Stucco
Exterior: Private Yard, Built-in Barbecue
Fee HOA: 1019/Quarterly
Fireplace: Gas, Exterior Fireplace
Flooring: Tile, Wood
HOA Y/N: Yes
Interior: Full Bth Master Bdrm, Separate Shwr & Tub, Double Vanity, Eat-in Kitchen, Breakfast Bar, Kitchen Island, Walk-in Pantry, Granite Counters, High Speed Internet, 9+ Flat Ceilings, No Interior Steps
Parking: Garage Door Opener, Attchd Gar Cabinets
Pool: Fenced, Heated
Property Sub Type: Single Family Residence
Spa: Heated
Spa: Yes
Swimming Pool: Yes
Water: Public
Local Schools
High School: Adult
Middle School: Adult
Elementary School: Adult
Listed By / Shown By
Listed By
Agency Name: Realty Arizona Elite Group, LLC
Agency Phone: 602-762-3023
Shown By
Agency Title: Arizona Best Real Estate
Agency Phone: 480-948-4711

Estimate Your Payment
Estimated Payment
$ 2,002.13 per month $1,555.67 Principal & Interest $242.58 Property Tax $203.88 Homeowner's Insurance
29403 N 128th Lane | MLS# 7067426
This single family home located at 29403 N 128th Lane, Peoria, AZ 85383 is currently listed for sale with an asking price of $699,000. This property was built in 2013 and has 2 bedrooms with 2120 sq. ft. N 128th Lane is located in the TRILOGY AT VISTANCIA subdivision. Search TRILOGY AT VISTANCIA real estate on www.arizonabest.com today.