
BEDS2
BATHS2
SQUARE FEET1,205
MLS#7059210
STATUSActive
PROPERTY TYPEResidential -
SUBDIVISIONHUNTER RIDGE PHASE 1 CONDOMINIUM AMD
SCHOOLPhoenix Union High School District
Property Description
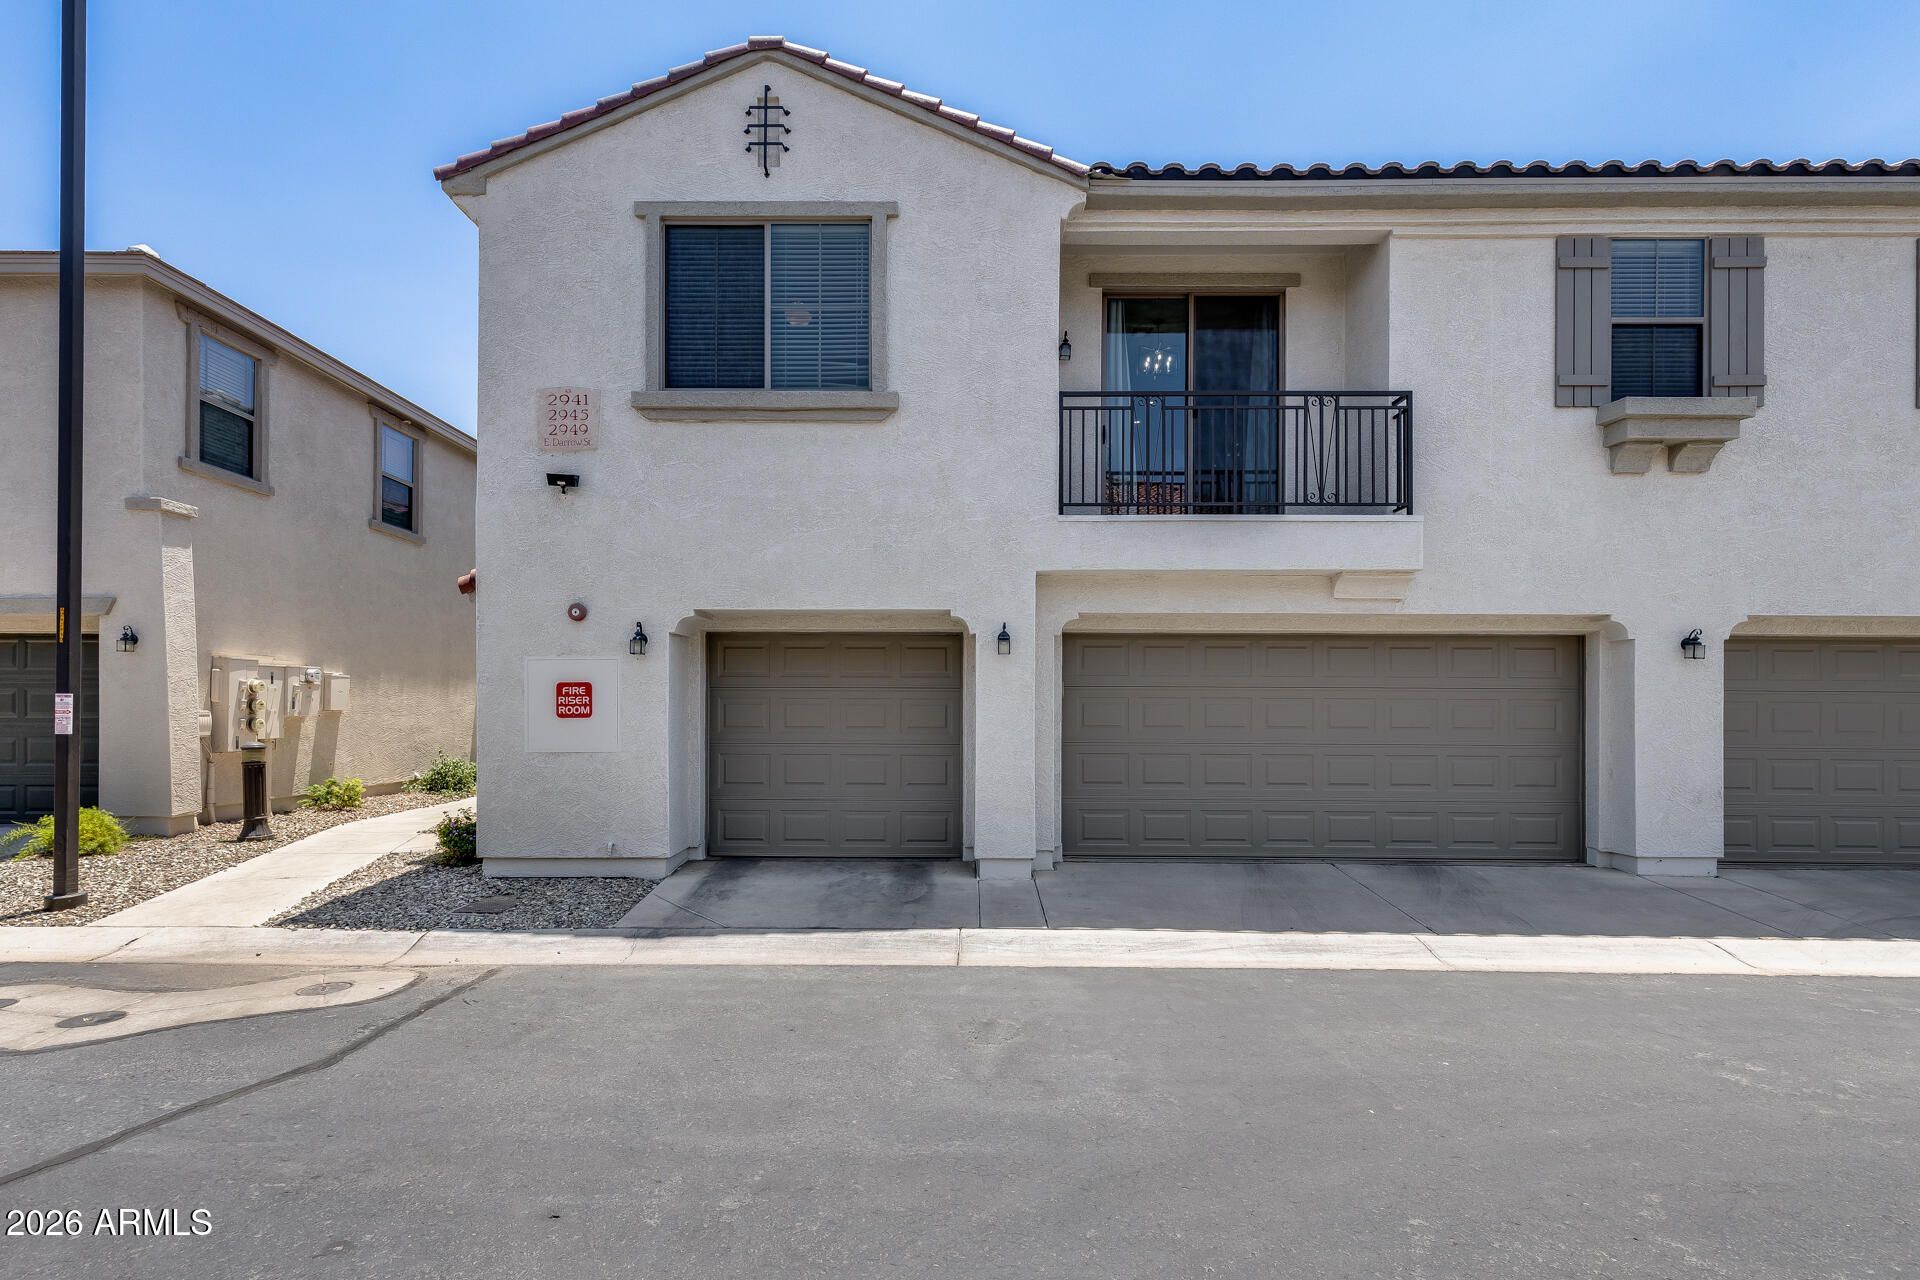
BEAUTIFULLY UPDATED and move-in ready! Step into comfort and modern style with this beautifully updated 2-bedroom, 2-bath, two-story condo in an exclusive gated community. Featuring fresh interior paint, all-tile flooring, a brand-new water heater, stylish light fixtures, cherry cabinetry, granite countertops, and upgraded appliances, this home offers a clean, contemporary feel. FHA financing is approved for this community, allowing qualified buyers to put down as little as 3.5%. Enjoy an easy lock-and-leave lifestyle just minutes from Sky Harbor Airport, shopping, dining, and scenic hiking trails. The HOA covers the pool, parks, gated entrance, water, sewer, trash, exterior maintenance, blanket insurance, exterior pest control, and roof repair and replacement.
Property Features
Property Type: Residential -
Cooling: Central Air
Garage: 1
Heating: Electric
Lot Size: 0.03 Acres
Roof Type: Tile
Stories: 2.0
Taxes: $1,336
Year Built: 2006
Feature Descriptions
Assoc. Fee Includes: Maintenance Exterior, Roof Repair, Roof Replacement, Insurance, Water, Sewer, Trash, Pest Control, Maintenance Grounds
Community Features: Community Spa, Gated, Near Bus Stop, Playground, Biking/Walking Path
Exterior: Wood Frame, Painted, Stucco
Exterior: Balcony
Fee HOA: 340/Monthly
Flooring: Tile
HOA Y/N: Yes
Interior: Full Bth Master Bdrm, Pantry, Granite Counters, High Speed Internet
Laundry: Inside
Parking: Garage Door Opener, Direct Access
Property Sub Type: Apartment
Sewer: Sewer-In & Connected
Water: Public
Local Schools
High School: South Mountain High School
Middle School: Cloves C Campbell Sr Elementary School
Elementary School: Cloves C Campbell Sr Elementary School
School District: Phoenix Union High School District
Listed By / Shown By
Listed By
Agency Name: EveryPlace
Shown By
Agency Title: Arizona Best Real Estate
Agency Phone: 480-948-4711

Estimate Your Payment
Estimated Payment
$ 878.84 per month $678.58 Principal & Interest $111.33 Property Tax $88.93 Homeowner's Insurance
2941 E Darrow Street | MLS# 7059210
This home located at 2941 E Darrow Street, Phoenix, AZ 85042 is currently listed for sale with an asking price of $304,900. This property was built in 2006 and has 2 bedrooms with 1205 sq. ft. E Darrow Street is located in the HUNTER RIDGE PHASE 1 CONDOMINIUM AMD subdivision within the Phoenix Union High School District school district. Search HUNTER RIDGE PHASE 1 CONDOMINIUM AMD real estate on www.arizonabest.com today.