
BEDS4
BATHS3
SQUARE FEET2,105
MLS#7039403
STATUSActive
PROPERTY TYPEResidential - Single Family
SUBDIVISIONMIDDLE VISTAS
SCHOOLDeer Valley Unified District
Property Description
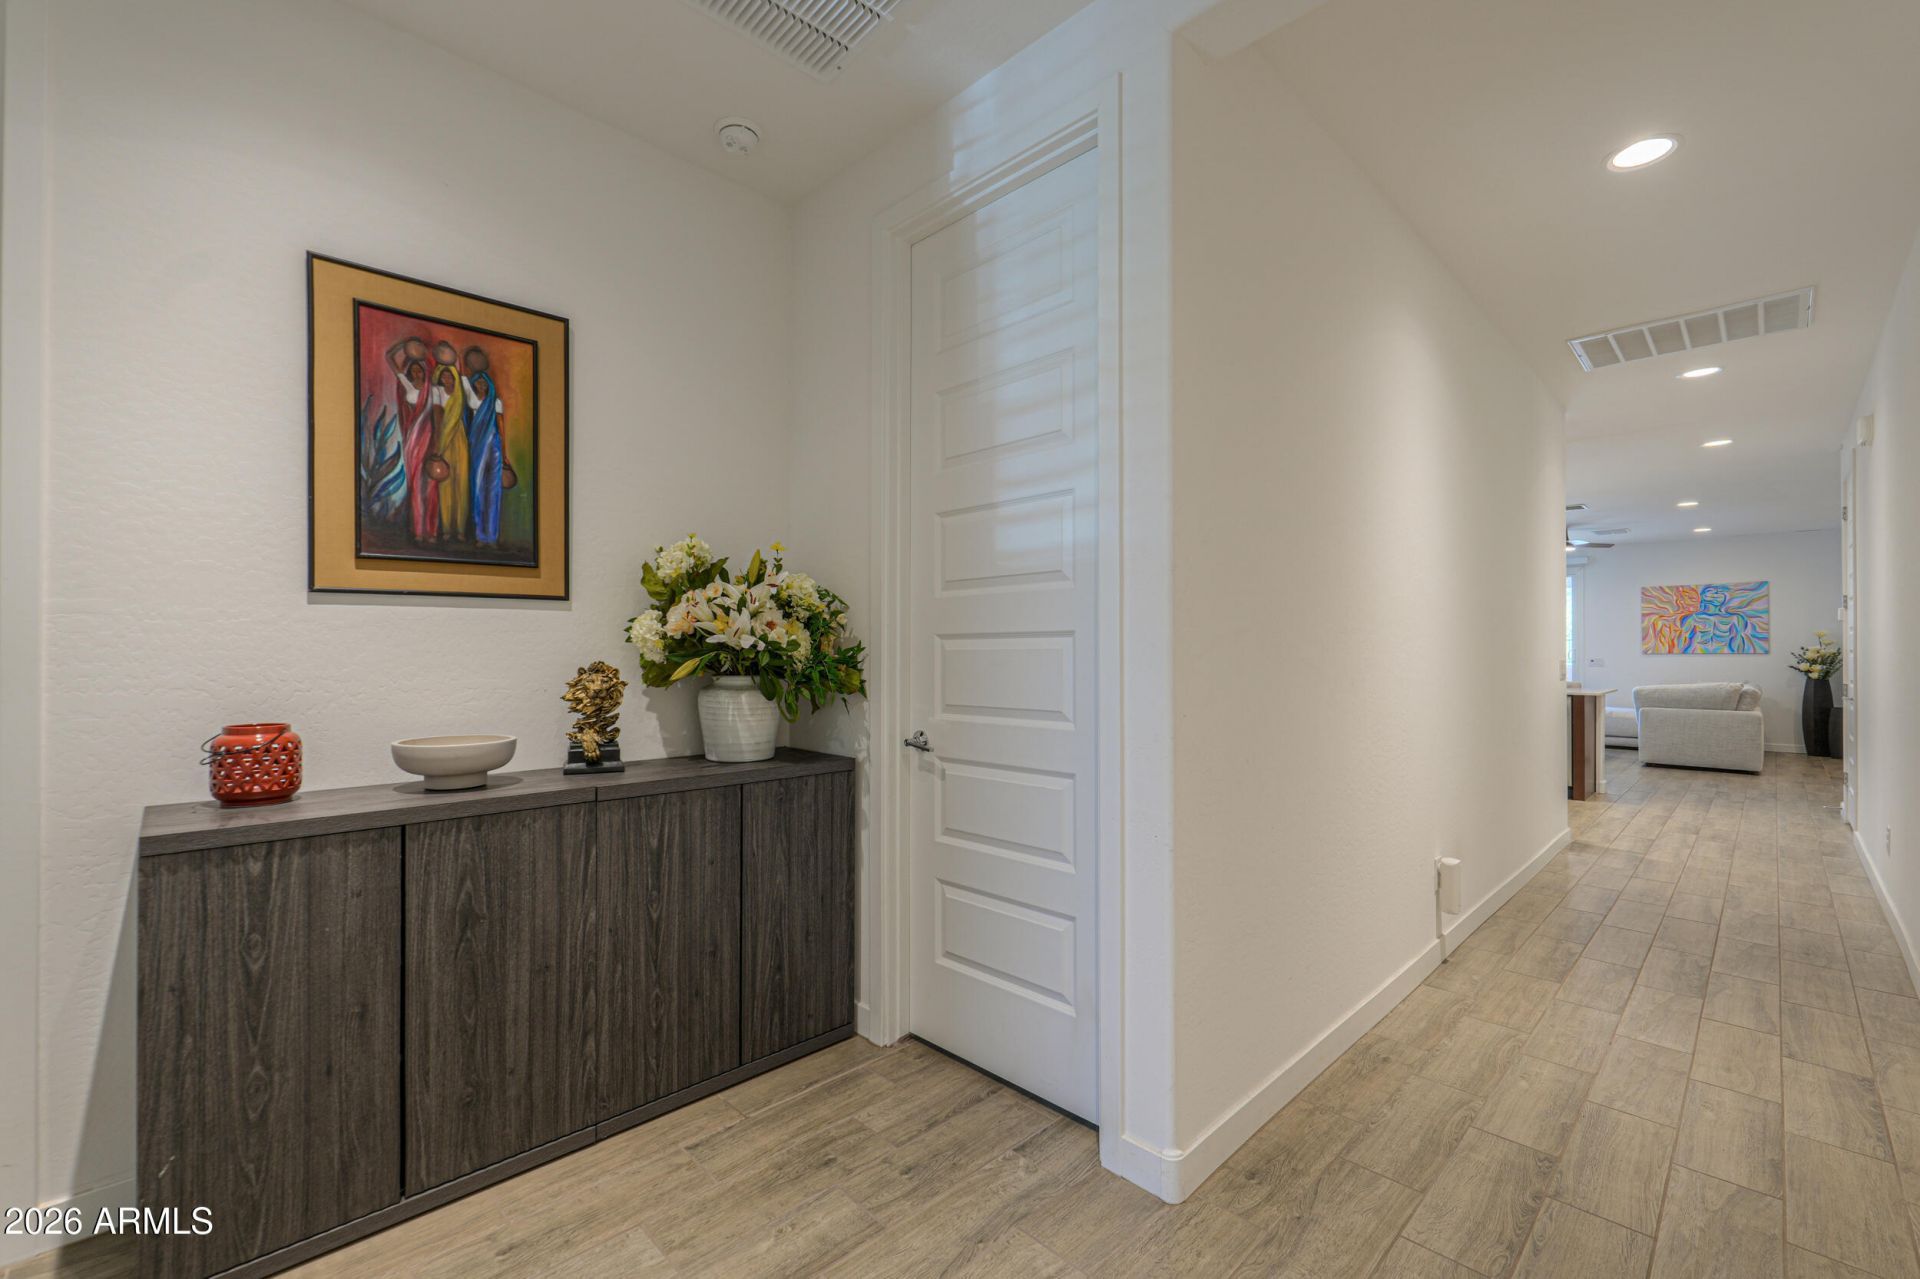
Welcome to the highly desired Middle Vistas community! This beautifully designed 4-bedroom, 3-bathroom home features a sought-after Next Gen private suite, perfect for multigenerational living, guests, or a private office setup. Enjoy breathtaking mountain views with no neighbors behind you, offering added privacy and peaceful desert living. Located within a gated community, this home also showcases a low-maintenance backyard complete with turf and extended pavers, ideal for entertaining or relaxing outdoors. Inside, ceramic tile flows throughout the entire home, creating a clean and modern feel. Bonus features include; A whole-home water softener system and reverse osmosis, adding comfort and convenience to everyday living. This is Arizona living at its finest.
Property Features
Property Type: Residential - Single Family
Cooling: Central Air, Programmable Thmstat
Fenced: Yes
Garage: 2
Heating: Electric, Forced Air
Lot Size: 0.12 Acres
Roof Type: Tile
Stories: 1.0
Taxes: $2,347
Year Built: 2024
Feature Descriptions
Assoc. Fee Includes: Maintenance Grounds
Community Features: Gated, Playground, Biking/Walking Path
Days on Site: 32
Exterior: Block, Wood Frame, Painted, Stucco
Fee HOA: 132/Monthly
Flooring: Tile
HOA Y/N: Yes
Interior: 3/4 Bath Master Bdrm, Full Bth Master Bdrm, Double Vanity, Eat-in Kitchen, Breakfast Bar, Kitchen Island, Quartz Countertops
Laundry: Inside
Property Sub Type: Single Family Residence
Water: Public
Local Schools
High School: Sandra Day O'Connor High School
Middle School: Stetson Hills School
Elementary School: Stetson Hills School
School District: Deer Valley Unified District
Listed By / Shown By
Listed By
Agency Name: The Maricopa Real Estate Company
Agency Phone: 602-359-5170
Shown By
Agency Title: Arizona Best Real Estate
Agency Phone: 480-948-4711

Estimate Your Payment
Estimated Payment
$ 1,924.92 per month $1,528.96 Principal & Interest $195.58 Property Tax $200.38 Homeowner's Insurance
29412 N 31st Lane | MLS# 7039403
This single family home located at 29412 N 31st Lane, Phoenix, AZ 85083 is currently listed for sale with an asking price of $687,000. This property was built in 2024 and has 4 bedrooms with 2105 sq. ft. N 31st Lane is located in the MIDDLE VISTAS subdivision within the Deer Valley Unified District school district. Search MIDDLE VISTAS real estate on www.arizonabest.com today.