
BEDS4
BATHS
SQUARE FEET3,170
MLS#6986364
STATUSPending
PROPERTY TYPEResidential - Single Family
SUBDIVISIONUnincorporated
SCHOOLCave Creek Unified District
Property Description
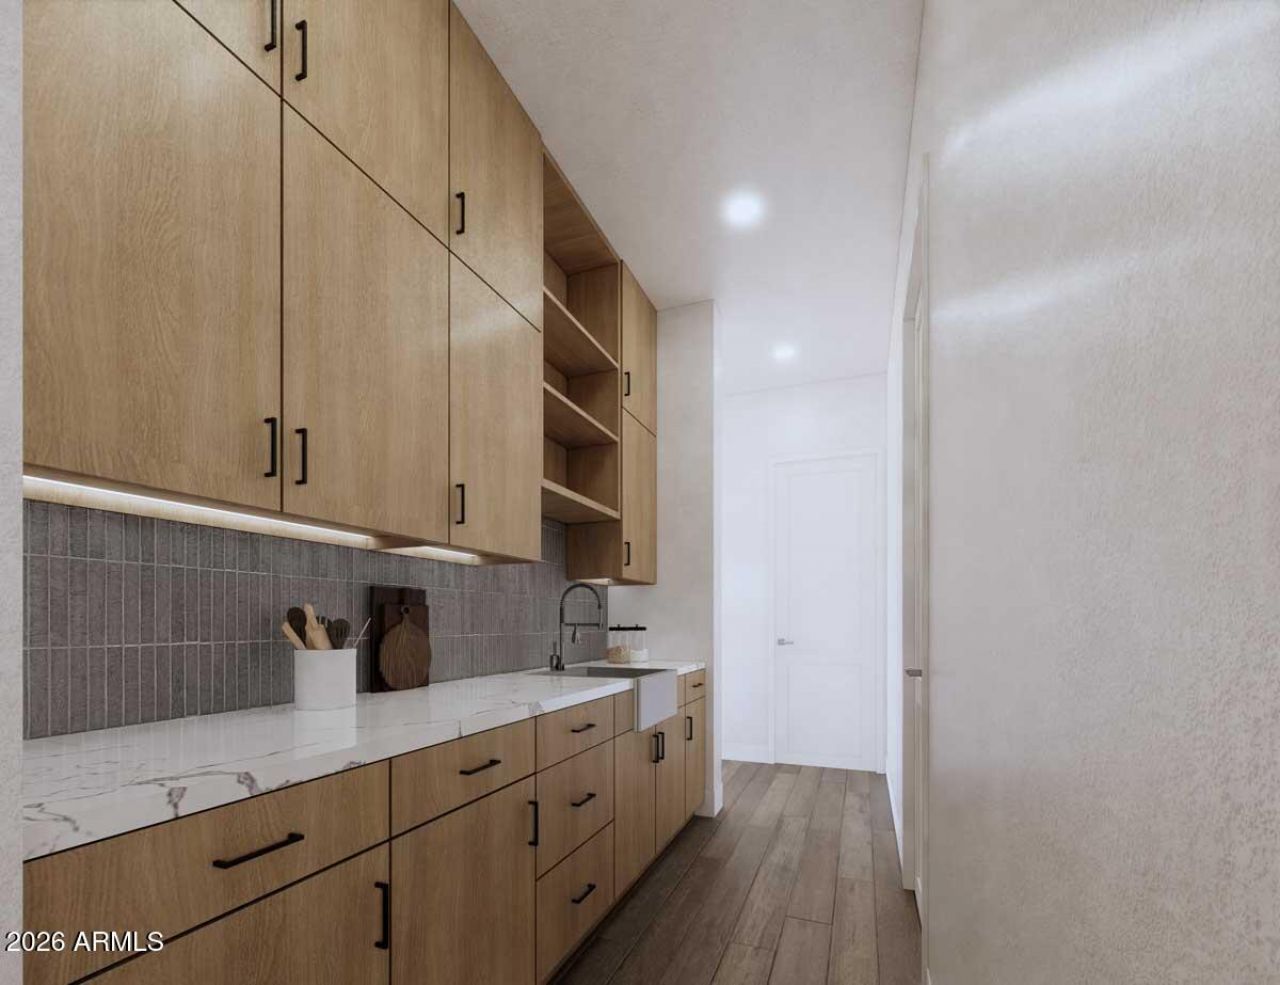
Brand-new custom home on 1+ acre! Stunning modern design offers luxury living and breathtaking mountain views. The open-concept layout features a spacious Great Room w/ a stately fireplace feature. Walk right out onto the expansive patio through 2 walls of sliding glass doors. A true chefs kitchen offers a massive island, stainless-steel appliances, custom cabinetry, a butlers pantry, and an oversized walk-in pantry. The Primary Bedroom is a private retreat with split vanities and two large walk-in closets. An extended-length patio is perfect for outdoor relaxation and entertaining while you soak up the beauty of the desert. Located near Tonto National Forest, Scottsdale Preserve, and McDowell Mountain Regional Park, youll have hiking, biking, and exploring just minutes away. Plus, Needle Rock Recreation Area, golf courses, and local dining are close by. Experience stylish, comfortable living in a serene and private setting!
Property Features
Property Type: Residential - Single Family
Cooling: Central Air, Programmable Thmstat, Heat Pump
Fireplaces: 1
Garage: 3
Heating: Heat Pump
Home Style: Contemporary
Lot Size: 1.03 Acres
Roof Type: Foam, Metal
Stories: 1.0
Taxes: $269
Year Built: 2026
Feature Descriptions
Assoc. Fee Includes: No Fees
Days on Site: 92
Exterior: Wood Frame, Synthetic Stucco
Fireplace: Family Room
Flooring: Tile, Wood
Horse Features: Other
Interior: Full Bth Master Bdrm, Separate Shwr & Tub, Double Vanity, Kitchen Island, Walk-in Pantry, High Speed Internet, No Interior Steps
Laundry: Inside
Parking: RV Access/Parking, Extended Length Garage, Garage Door Opener, Direct Access, Attached Garage
Property Sub Type: Single Family Residence
Sewer: Septic-In & Connected
Special View Info: Mountain(s)
Water: Shared Well
Local Schools
High School: Cactus Shadows High School
Middle School: Sonoran Trails Middle School
Elementary School: Desert Sun Academy
School District: Cave Creek Unified District
Listed By / Shown By
Listed By
Agency Name: RE/MAX Fine Properties
Agency Phone: 480-792-9500
Shown By
Agency Title: Arizona Best Real Estate
Agency Phone: 480-948-4711

Estimate Your Payment
Estimated Payment
$ 3,773.09 per month $3,316.09 Principal & Interest $22.42 Property Tax $434.58 Homeowner's Insurance
29429 N 136th Street | MLS# 6986364
This single family home located at 29429 N 136th Street, Scottsdale, AZ 85262 is currently listed for sale with an asking price of $1,490,000. This property was built in 2026 and has 4 bedrooms with 3170 sq. ft. N 136th Street is located in the Unincorporated subdivision within the Cave Creek Unified District school district. Search Unincorporated real estate on www.arizonabest.com today.