
BEDS6
BATHS4
SQUARE FEET4,108
MLS#7064382
STATUSActive
PROPERTY TYPEResidential - Single Family
SUBDIVISIONVISTANCIA VILLAGE A PARCEL A20
SCHOOLPeoria Unified School District
Property Description
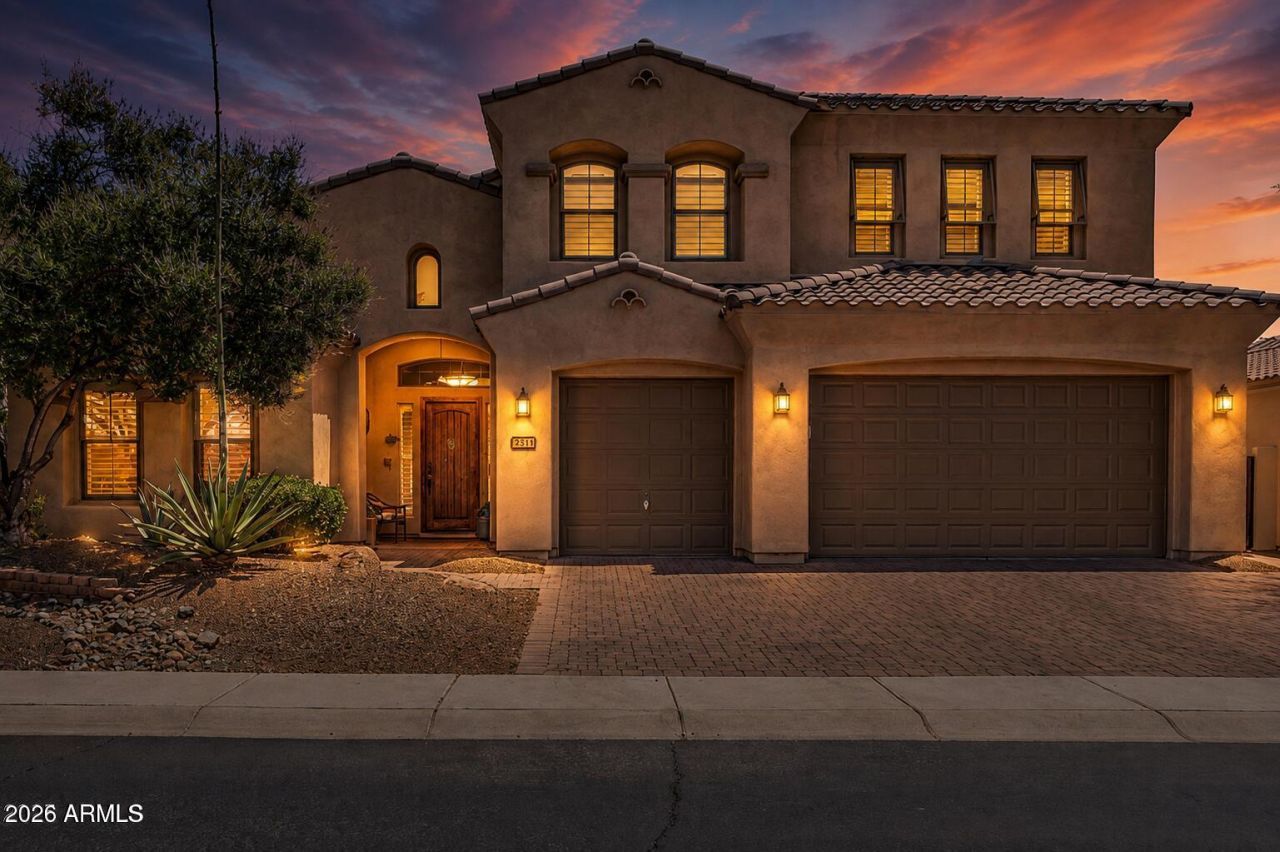
Welcome to an extraordinary TW Lewis estate nestled within the prestigious gated community of Mira Vista at Vistancia, where timeless architecture, refined finishes, and resort-inspired living come together in perfect harmony. Offering 6 bedrooms, 4 bathrooms, and over 4,100 square feet of thoughtfully designed living space, this exceptional residence provides the ideal balance of luxury, comfort, and functionality. The versatile floor plan features two spacious bedrooms and two full bathrooms on the main level perfect for guests, multigenerational living, or a private executive office while the upper level showcases a luxurious primary suite, three additional bedrooms, two full bathrooms, and an expansive loft ideal for a media room, game room, or additional living space. At the heart of the home, the gourmet kitchen is designed to impress, featuring granite countertops, an oversized center island, walk-in pantry, gas cooktop, wall oven, and built-in microwave, all seamlessly opening to the inviting family room anchored by a warm gas fireplace. Elegant formal living and dining spaces are enhanced by soaring ceilings, abundant natural light, and a flowing open concept design that creates an inviting atmosphere for both intimate gatherings and large scale entertaining.The backyard is a true private retreat, completely transformed in 2022 into a resort-style oasis. Enjoy a phone-controlled salt water heated pool and spa with a cascading waterfall, beautifully maintained synthetic turf, and a spacious covered patio designed for year-round Arizona living. Backing directly to the scenic Vistancia Discovery Trail, the premium view-fence lot offers breathtaking open views, enhanced privacy, and the highly desirable benefit of no rear neighbors, creating a peaceful setting rarely found.This home is equally impressive behind the walls, featuring an extensive list of premium upgrades including owned solar panels, a tankless water heater, whole-home water softener, professionally sealed ductwork for improved efficiency, dual-pane windows, programmable thermostat, ceiling fans throughout, and a spacious three-car garage complete with built-in storage cabinets.Residents of Mira Vista enjoy access to Vistancias award-winning lifestyle amenities, including championship golf, resort-style pools and spas, tennis and pickleball courts, a state-of-the-art fitness center, clubhouse, neighborhood parks, and miles of scenic walking and biking trails. Conveniently located near Loop 303, premier shopping, dining, entertainment, Lake Pleasant, and within the highly acclaimed Peoria Unified School District, this exceptional home offers an unmatched combination of luxury, lifestyle, and location in one of Peorias most sought-after master-planned communities.
Property Features
Property Type: Residential - Single Family
Cooling: Ceiling Fan(s), Central Air, Programmable Thmstat
Fenced: Yes
Fireplaces: 1
Garage: 3 car attached
Heating: Natural Gas
Home Style: Santa Barbara/Tuscan, See Remarks
Lot Size: 0.22 Acres
Roof Type: Tile
Stories: 2.0
Taxes: $4,797
Year Built: 2005
Feature Descriptions
Assoc. Fee Includes: Maintenance Grounds
Community Features: Community Spa, Gated, Golf, Tennis Court(s), Playground, Biking/Walking Path, Clubhouse, Fitness Center, Pickleball
Days on Site: 25
Exterior: Wood Frame, Painted, Stucco
Fee HOA: 528.48/Quarterly
Fireplace: Gas
Flooring: Carpet, Laminate, Tile
HOA Y/N: Yes
Interior: Full Bth Master Bdrm, Separate Shwr & Tub, Double Vanity, Eat-in Kitchen, Breakfast Bar, Pantry, Kitchen Island, Walk-in Pantry, Granite Counters, High Speed Internet, Upstairs, Vaulted Ceiling(s), See Remarks
Laundry: Washer Hookup, Inside, Gas Dryer Hookup
Parking: Garage Door Opener, Attchd Gar Cabinets, Direct Access
Pool: Heated, Play Pool, Variable Speed Pump
Property Sub Type: Single Family Residence
Spa: Private, Heated
Spa: Yes
Special View Info: Mountain(s)
Swimming Pool: Yes
Water: Public
Local Schools
High School: Liberty High School
Middle School: Vistancia Elementary School
Elementary School: Vistancia Elementary School
School District: Peoria Unified School District
Listed By / Shown By
Listed By
Agency Name: My Home Group Real Estate
Agency Phone: 480-685-2760
Shown By
Agency Title: Arizona Best Real Estate
Agency Phone: 480-948-4711

Estimate Your Payment
Estimated Payment
$ 2,539.40 per month $1,891.73 Principal & Interest $399.75 Property Tax $247.92 Homeowner's Insurance
29439 N 122nd Drive | MLS# 7064382
This single family home located at 29439 N 122nd Drive, Peoria, AZ 85383 is currently listed for sale with an asking price of $849,999. This property was built in 2005 and has 6 bedrooms with 4108 sq. ft. N 122nd Drive is located in the VISTANCIA VILLAGE A PARCEL A20 subdivision within the Peoria Unified School District school district. Search VISTANCIA VILLAGE A PARCEL A20 real estate on www.arizonabest.com today.