
BEDS6
BATHS4
SQUARE FEET3,755
MLS#7072182
STATUSActive
PROPERTY TYPEResidential - Single Family
SUBDIVISIONSTRATLAND ESTATES
SCHOOLHigley Unified School District
Property Description
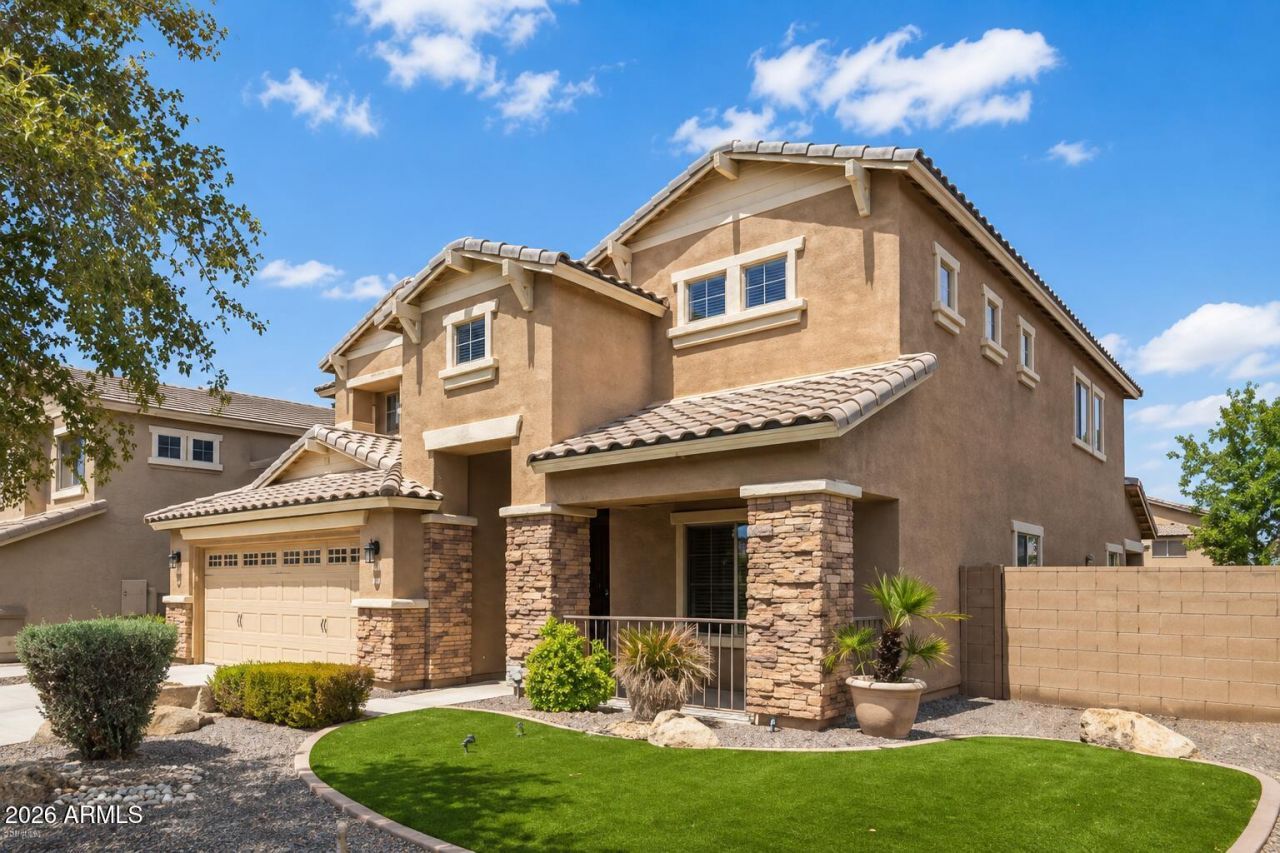
Spacious home in the lake community of Stratland Estates featuring 6 bedrooms, huge loft AND bonus room! New HVAC (2023) and PAID-OFF SOLAR for significant energy savings. Kitchen opens to a large great room with abundant cabinetry, granite counters, oversized island, gas range and stainless appliances. Soaring ceilings and wood floors enhance the main level. Downstairs primary suite with large walk-in closet. There are walk-in closets in 5 of the bedrooms! Oversized garage with extended slab, cabinets, water softener and service door. Low-maintenance turf, front porch, EV charger, huge backyard with pool and expansive covered travertine tile covered patio. Great location near shopping, dining and freeway access!
Property Features
Property Type: Residential - Single Family
Cooling: Ceiling Fan(s), Central Air, Programmable Thmstat
Fenced: Yes
Garage: 2.5 car attached
Heating: Natural Gas, Heat Pump
Lot Size: 0.20 Acres
Roof Type: Tile
Stories: 2.0
Taxes: $3,496
Year Built: 2007
Feature Descriptions
Assoc. Fee Includes: Maintenance Grounds
Community Features: Lake, Playground, Biking/Walking Path
Days on Site: 6
Exterior: Wood Frame, Stucco
Fee HOA: 335/Quarterly
Flooring: Carpet, Tile, Wood
HOA Y/N: Yes
Interior: Full Bth Master Bdrm, Separate Shwr & Tub, Double Vanity, Breakfast Bar, Pantry, Kitchen Island, Walk-in Pantry, Granite Counters, High Speed Internet, Master Downstairs, Vaulted Ceiling(s), 9+ Flat Ceilings
Laundry: Washer Hookup, Upstairs Laundry
Parking: Garage Door Opener, Attchd Gar Cabinets, Direct Access, Electric Vehicle Charging Station(s), Attached Garage
Pool: Heated, Variable Speed Pump, Solar Thermal Sys, Outdoor
Property Sub Type: Single Family Residence
Swimming Pool: Yes
Water: Public
Local Schools
High School: Higley High School
Middle School: Sossaman Middle School
Elementary School: San Tan Elementary
School District: Higley Unified School District
Listed By / Shown By
Listed By
Agency Name: Berkshire Hathaway HomeServices Arizona Properties
Agency Phone: 480-467-4900
Shown By
Agency Title: Arizona Best Real Estate
Agency Phone: 480-948-4711

Estimate Your Payment
Estimated Payment
$ 2,365.53 per month $1,833.87 Principal & Interest $291.33 Property Tax $240.33 Homeowner's Insurance
2946 E Santa Fe Lane | MLS# 7072182
This single family home located at 2946 E Santa Fe Lane, Gilbert, AZ 85297 is currently listed for sale with an asking price of $824,000. This property was built in 2007 and has 6 bedrooms with 3755 sq. ft. E Santa Fe Lane is located in the STRATLAND ESTATES subdivision within the Higley Unified School District school district. Search STRATLAND ESTATES real estate on www.arizonabest.com today.