
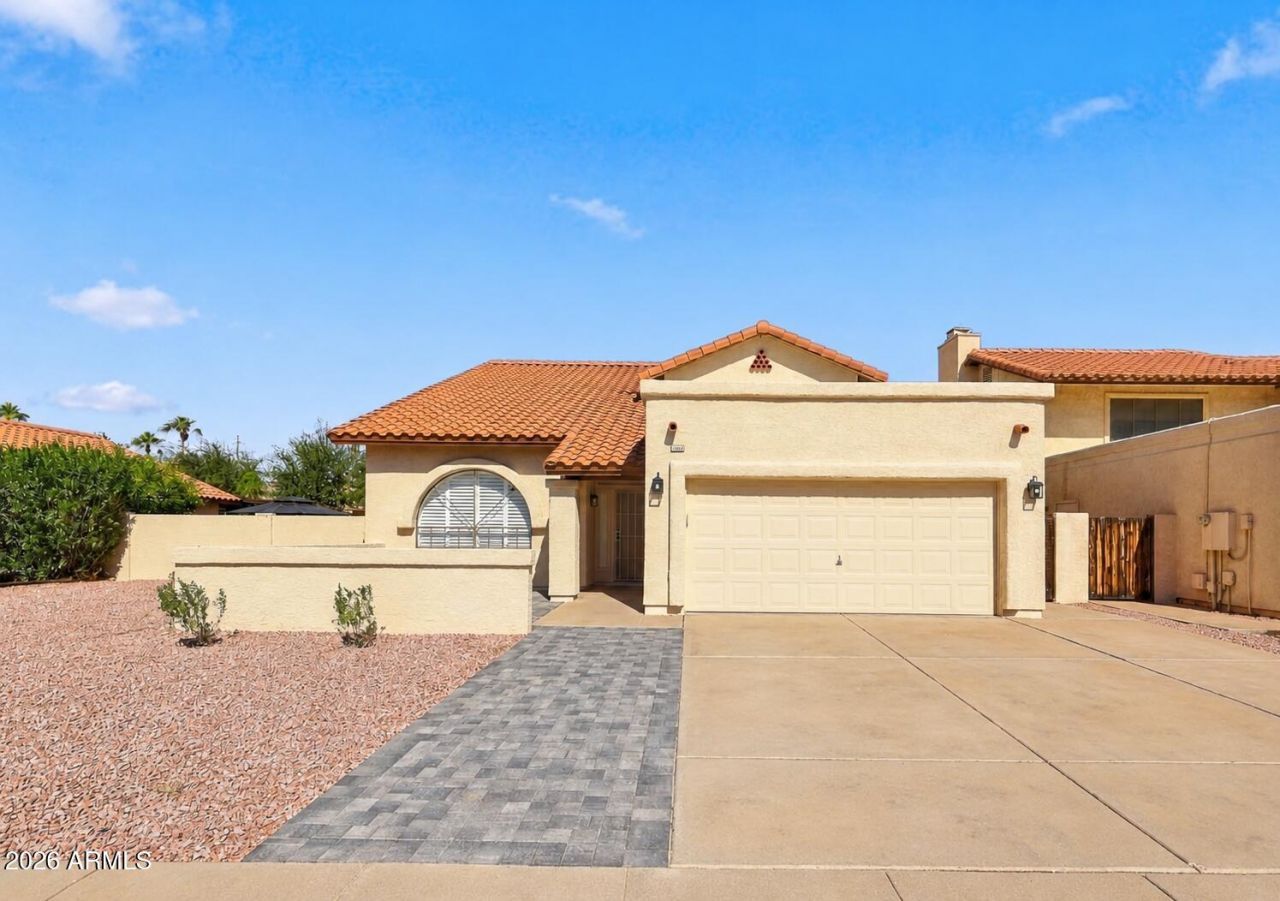
BEDS4
BATHS3
MLS#7095281
STATUSActive
PROPERTY TYPEResidential - Single Family
SUBDIVISIONMARLBOROUGH ESTATES LOT 1-75 TR A-D
SCHOOLMesa Unified District
Property Description
Fall in love with this beautifully remodeled 4-bed, 3-bath showstopper in central Chandler! Packed with premium upgrades: soaring vaulted ceilings, rich wood shutters throughout, sleek new LVP flooring, and fresh designer paint inside and out. Relax by the living room fireplace framed by a dramatic stone accent wall. The chef-inspired kitchen boasts crisp white shaker cabinetry, quartz countertops, and new stainless steel appliances--fridge included! Bathrooms feature new cabinetry, backlighted mirrors, quartz counters, and new showers, including a primary suite with a freestanding soaking tub and walk-in closet. New washer & dryer. The garage offers custom cabinetry & epoxy floors. Step outside to a private paradise with a fire pit, pavers, and lush artificial turf!
Property Features
Property Type: Residential - Single Family
Cooling: Ceiling Fan(s), Central Air
Fenced: Yes
Fireplaces: 2
Garage: 2 car attached
Heating: Electric
Lot Size: 0.17 Acres
Roof Type: Tile
Stories: 2.0
Taxes: $2,057
Year Built: 1987
Feature Descriptions
Assoc. Fee Includes: Maintenance Grounds
Community Features: Near Bus Stop
Exterior: Wood Frame, Stucco
Exterior: Storage
Fee HOA: 310/Semi-Annually
Fireplace: Living Room, Gas
Flooring: Vinyl
HOA Y/N: Yes
Interior: Full Bth Master Bdrm, Separate Shwr & Tub, Double Vanity, Eat-in Kitchen, Kitchen Island, Quartz Countertops, Upstairs, Vaulted Ceiling(s)
Laundry: Inside
Parking: Garage Door Opener, Attchd Gar Cabinets
Property Sub Type: Single Family Residence
Sewer: Public Sewer
Water: Public
Local Schools
High School: Dobson High School
Middle School: Summit Academy
Elementary School: Pomeroy Elementary School
School District: Mesa Unified District
Listed By / Shown By
Listed By
Agency Name: Gentry Real Estate
Agency Phone: 480-750-9910
Shown By
Agency Title: Arizona Best Real Estate
Agency Phone: 480-948-4711

Estimate Your Payment
Estimated Payment
$ 1,930.96 per month $1,555.67 Principal & Interest $171.42 Property Tax $203.88 Homeowner's Insurance
2966 W Comstock Drive | MLS# 7095281
This single family home located at 2966 W Comstock Drive, Chandler, AZ 85224 is currently listed for sale with an asking price of $699,000. This property was built in 1987 and has 4 bedrooms. W Comstock Drive is located in the MARLBOROUGH ESTATES LOT 1-75 TR A-D subdivision within the Mesa Unified District school district. Search MARLBOROUGH ESTATES LOT 1-75 TR A-D real estate on www.arizonabest.com today.