
BEDS3
BATHS4
MLS#7098139
STATUSActive
PROPERTY TYPEResidential - Single Family
SUBDIVISIONTRILOGY WEST PHASE 1 - PARCEL C42
SCHOOLPeoria Unified School District
Property Description
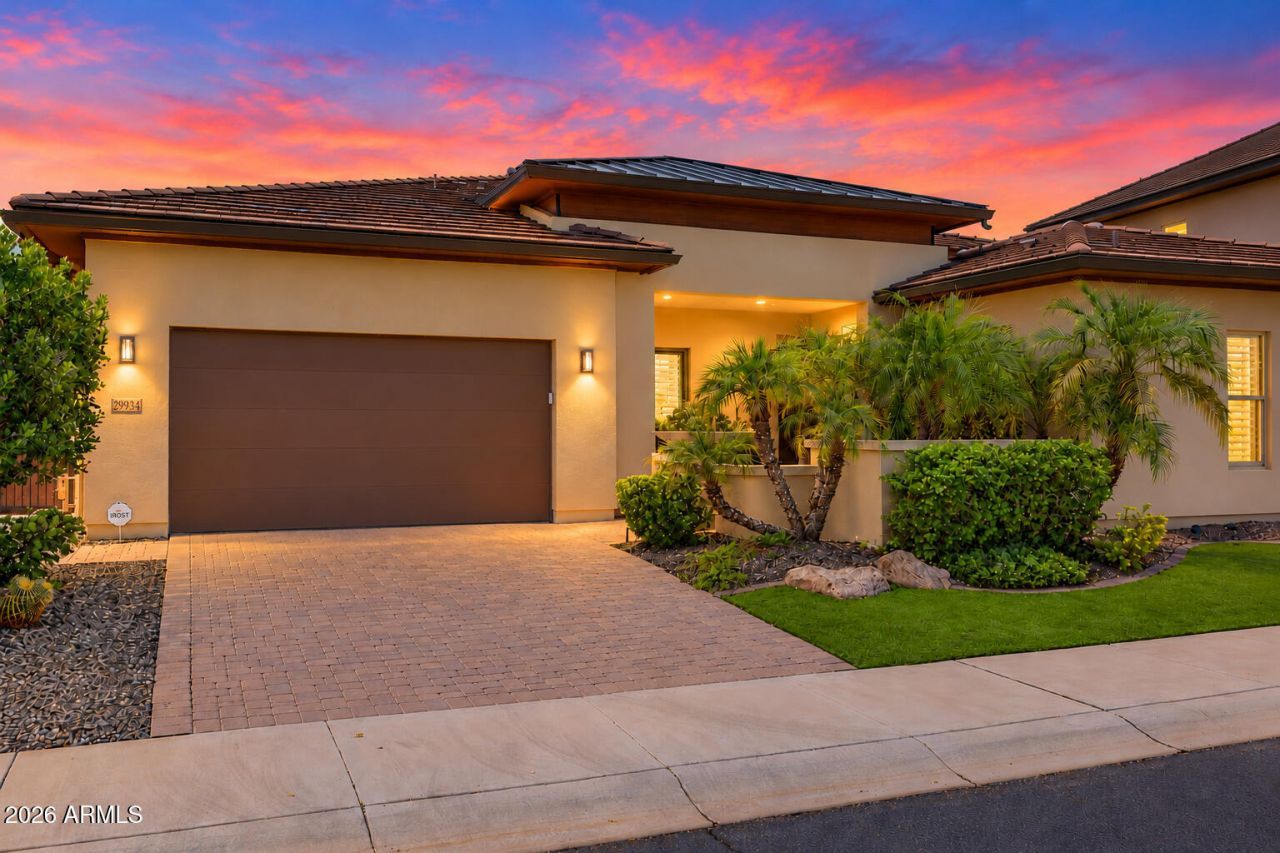
Shea Aspect on an $85K premium lot in guard-gated Trilogy at Vistancia, with $225K in builder options and a $115K resort backyard. Optional casita with bedroom, full bath, living room and kitchenette with wine fridge. Great room with 12 ft ceilings, clerestory windows, wood beams, built-in media wall and stacked stone 2-way fireplace. Chefs kitchen: Fantasy Brown waterfall island, Monogram built-in refrigerator, 5-burner gas cooktop, soft-close maple cabinetry, walk-in pantry. Primary suite with crown molding and marble-look walk-in shower. Hand-scraped plank floors, plantation shutters. Glass walls open to travertine patio, ramada, BBQ, waterfall and natural desert views. Zero-step entry, tankless water heater, fully prepaid solar lease. Kiva and Mita Clubs.
Property Features
Property Type: Residential - Single Family
Cooling: Ceiling Fan(s), Central Air, Programmable Thmstat
Fenced: Yes
Fireplaces: 2
Garage: 2 car attached
Heating: Natural Gas, Forced Air
Home Style: Contemporary
Lot Size: 0.19 Acres
Roof Type: Tile, Metal
Stories: 1.0
Taxes: $5,624
Year Built: 2016
Feature Descriptions
Accessibility: Bath Raised Toilet, Bath Lever Faucets, Lever Handles
Assoc. Fee Includes: Maintenance Grounds, Street Maint
Community Features: Guarded Entry, Community Spa, Community Spa Htd, Concierge, Gated, Golf, Tennis Court(s), Playground, Biking/Walking Path, Clubhouse, Fitness Center, Pickleball
Days on Site: 2
Exterior: Wood Frame, Blown Cellulose, Painted, Synthetic Stucc
Exterior: Built-in Barbecue
Fee HOA: 777/Quarterly
Fireplace: Family Room, Two Way Fireplace, Gas
Flooring: Carpet, Tile, Wood
HOA Y/N: Yes
Interior: Full Bth Master Bdrm, Separate Shwr & Tub, Double Vanity, Eat-in Kitchen, Breakfast Bar, Kitchen Island, Walk-in Pantry, Granite Counters, High Speed Internet, 9+ Flat Ceilings, Central Vacuum, No Interior Steps
Laundry: Inside
Parking: Garage Door Opener, Attchd Gar Cabinets, Attached Garage
Property Sub Type: Single Family Residence
Sewer: Public Sewer
Water: Public
Local Schools
High School: Liberty High School
Middle School: Lake Pleasant Elementary
Elementary School: Lake Pleasant Elementary
School District: Peoria Unified School District
Listed By / Shown By
Listed By
Agency Name: Compass
Agency Phone: 480-776-1555
Shown By
Agency Title: Arizona Best Real Estate
Agency Phone: 480-948-4711

Estimate Your Payment
Estimated Payment
$ 3,489.35 per month $2,670.68 Principal & Interest $468.67 Property Tax $350.00 Homeowner's Insurance
29934 N 134th Drive | MLS# 7098139
This single family home located at 29934 N 134th Drive, Peoria, AZ 85383 is currently listed for sale with an asking price of $1,200,000. This property was built in 2016 and has 3 bedrooms. N 134th Drive is located in the TRILOGY WEST PHASE 1 - PARCEL C42 subdivision within the Peoria Unified School District school district. Search TRILOGY WEST PHASE 1 - PARCEL C42 real estate on www.arizonabest.com today.