
BEDS2
BATHS2
SQUARE FEET1,867
MLS#6971626
STATUSActive
PROPERTY TYPEResidential - Single Family
SUBDIVISIONTRILOGY AT VISTANCIA PARCEL C2 REPLAT
Property Description
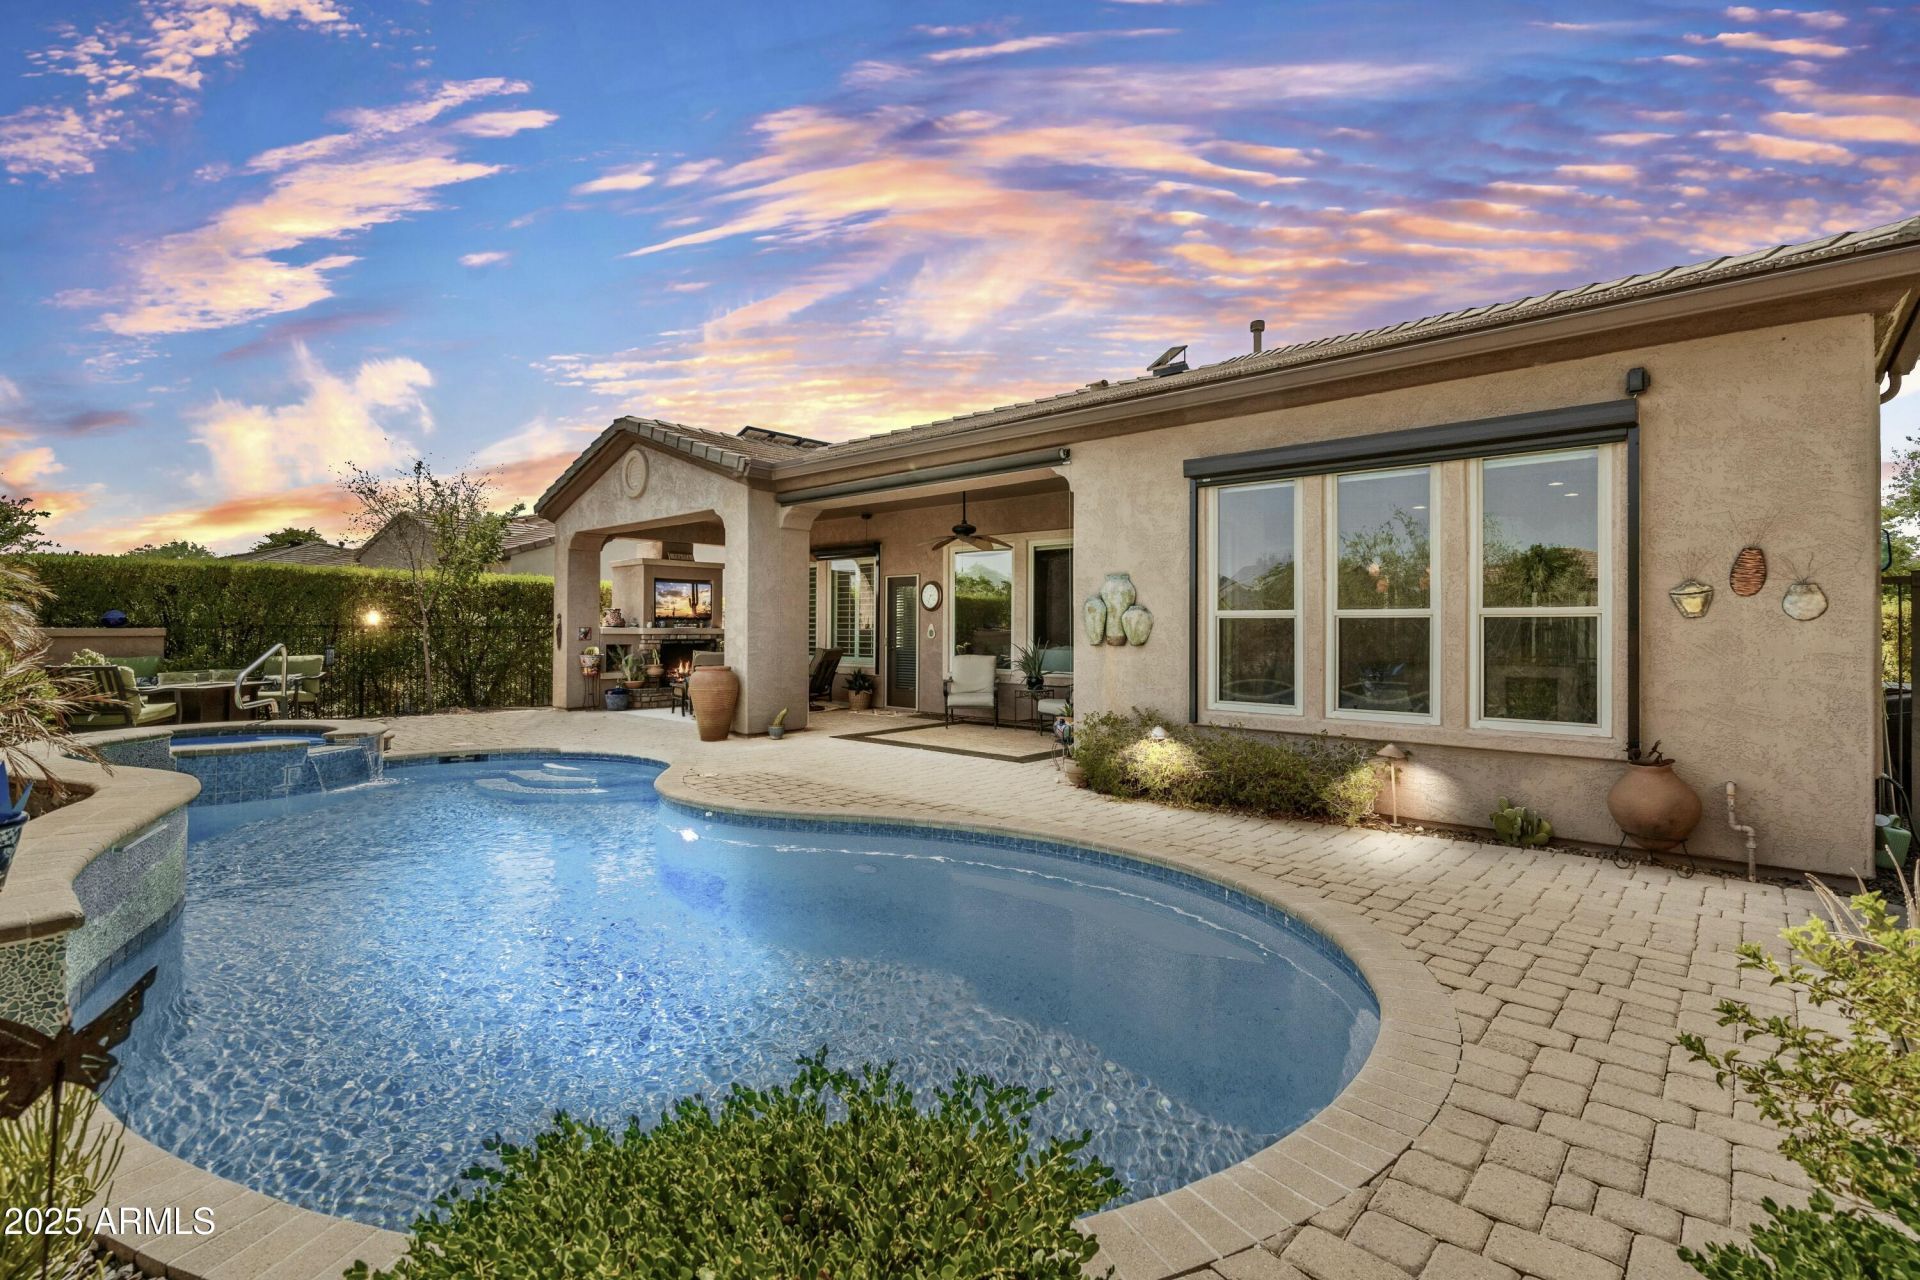
Spectacular Libertas floor plan backing pristine desert wash with a heated and cooled pool! Mature landscaping grace front and back yards with a luxurious cobblestone courtyard to welcome guests. The resort-style backyard boasts a fully equipped built-in BBQ, 400 sq ft of covered patio, an outdoor fireplace, ceiling fans & automatic sunshades. Designer travertine tile and rich hardwood flooring throughout. The gourmet kitchen features granite countertops with premium stainless-steel appliances. Custom plantation shutters accent every room for enhanced privacy and elegance. The temperature-controlled garage features high-end epoxy floors with a pop-out for extra storage & workstation. Enjoy living in a 55+ resort-style community with championship golf and country club amenities! OUTDOOR PARADISE:- Private courtyard with pavers, fountain, and new decorative wrought iron gate- Gorgeous fountain entrance with lush ferns and vine- Motorized outdoor shades for year-round comfort- Solar-heated and cooled Pebble-Tec pool with spillover spa- Built-in gas BBQ with rotisserie burner and dual storage drawers- Stone gas fireplace with new gas log set and built-in TV unit- Motorized sunshade and surround sound system- Extended paver patio and artificial turf- Landscape boulders and brand new irrigation system- Control unit for pool/jacuzzi operationsDESIGNER INTERIOR:- Gorgeous travertine tile flooring throughout main areas- Hardwood floors in bedrooms- Custom built-ins in the den/office, guest bedroom, and great room- Electric fireplace in the great room with decorative tile hearth- Zebra sheer roller shades and plantation shutters throughout- Southwest blinds and ceiling fans- Recent interior paintingGOURMET KITCHEN:- Granite slab countertops with rich, staggered cabinetry- Luxury stainless-steel appliance package- Built-in appliances including new microwave- Kinetico reverse osmosis water system- Menmax ice makerPREMIUM GARAGE & UTILITY:- 2-car garage with 4-foot bump-out extension- New split HVAC for climate control- Epoxy flooring with wall-mounted built-in cabinets- Custom built-in workstation- Loews washer and dryer- Utility sinkADVANCED SYSTEMS & TECHNOLOGY:- Solar panel system for energy efficiency- New HVAC system- New water heater- New Kinetico water softener system- New Reverse osmosis system- Smart pool/jacuzzi control unit
Property Features
Property Type: Residential - Single Family
Cooling: Ceiling Fan(s), Central Air, Programmable Thmstat
Fenced: Yes
Fireplaces: 2
Garage: 2 car attached
Heating: Natural Gas
Home Style: Santa Barbara/Tuscan
Lot Size: 0.19 Acres
Roof Type: Tile
Stories: 1.0
Taxes: $3,609
Year Built: 2010
Feature Descriptions
Accessibility: Hard/Low Nap Floors, Bath Lever Faucets, Lever Handles, Exterior Curb Cuts, Mltpl Entries/Exits
Assoc. Fee Includes: Maintenance Grounds, Street Maint
Community Features: Community Spa, Community Spa Htd, Concierge, Gated, Golf, Tennis Court(s), Playground, Biking/Walking Path, Clubhouse, Community Media Room, Fitness Center
Days on Site: 181
Exterior: Wood Frame, Painted, Stucco, Stone
Exterior: Private Yard, Built-in Barbecue
Fee HOA: 890/Quarterly
Fireplace: Living Room, Gas, Exterior Fireplace
Flooring: Stone, Wood
HOA Y/N: Yes
Interior: Double Vanity, Eat-in Kitchen, Breakfast Bar, Kitchen Island, Granite Counters, Non-laminate Counter, High Speed Internet, 9+ Flat Ceilings, Roller Shields, No Interior Steps
Laundry: Washer Hookup, Inside
Parking: Extended Length Garage, Garage Door Opener, Attchd Gar Cabinets, Direct Access
Pool: Fenced, Heated, Solar Pool Equipment, Variable Speed Pump
Property Sub Type: Single Family Residence
Spa: Private, Heated
Spa: Yes
Swimming Pool: Yes
Water: Public
Local Schools
High School: Adult
Middle School: Adult
Elementary School: Adult
Listed By / Shown By
Listed By
Agency Name: The Brokery
Shown By
Agency Title: Arizona Best Real Estate
Agency Phone: 480-948-4711

Estimate Your Payment
Estimated Payment
$ 2,213.85 per month $1,691.43 Principal & Interest $300.75 Property Tax $221.67 Homeowner's Insurance
29989 N Whipsaw Road | MLS# 6971626
This single family home located at 29989 N Whipsaw Road, Peoria, AZ 85383 is currently listed for sale with an asking price of $760,000. This property was built in 2010 and has 2 bedrooms with 1867 sq. ft. N Whipsaw Road is located in the TRILOGY AT VISTANCIA PARCEL C2 REPLAT subdivision. Search TRILOGY AT VISTANCIA PARCEL C2 REPLAT real estate on www.arizonabest.com today.