
BEDS3
BATHS2
SQUARE FEET2,116
MLS#7081738
STATUSActive
PROPERTY TYPEResidential - Single Family
SUBDIVISIONNEW HORIZONS
SCHOOLMesa Unified District
Property Description
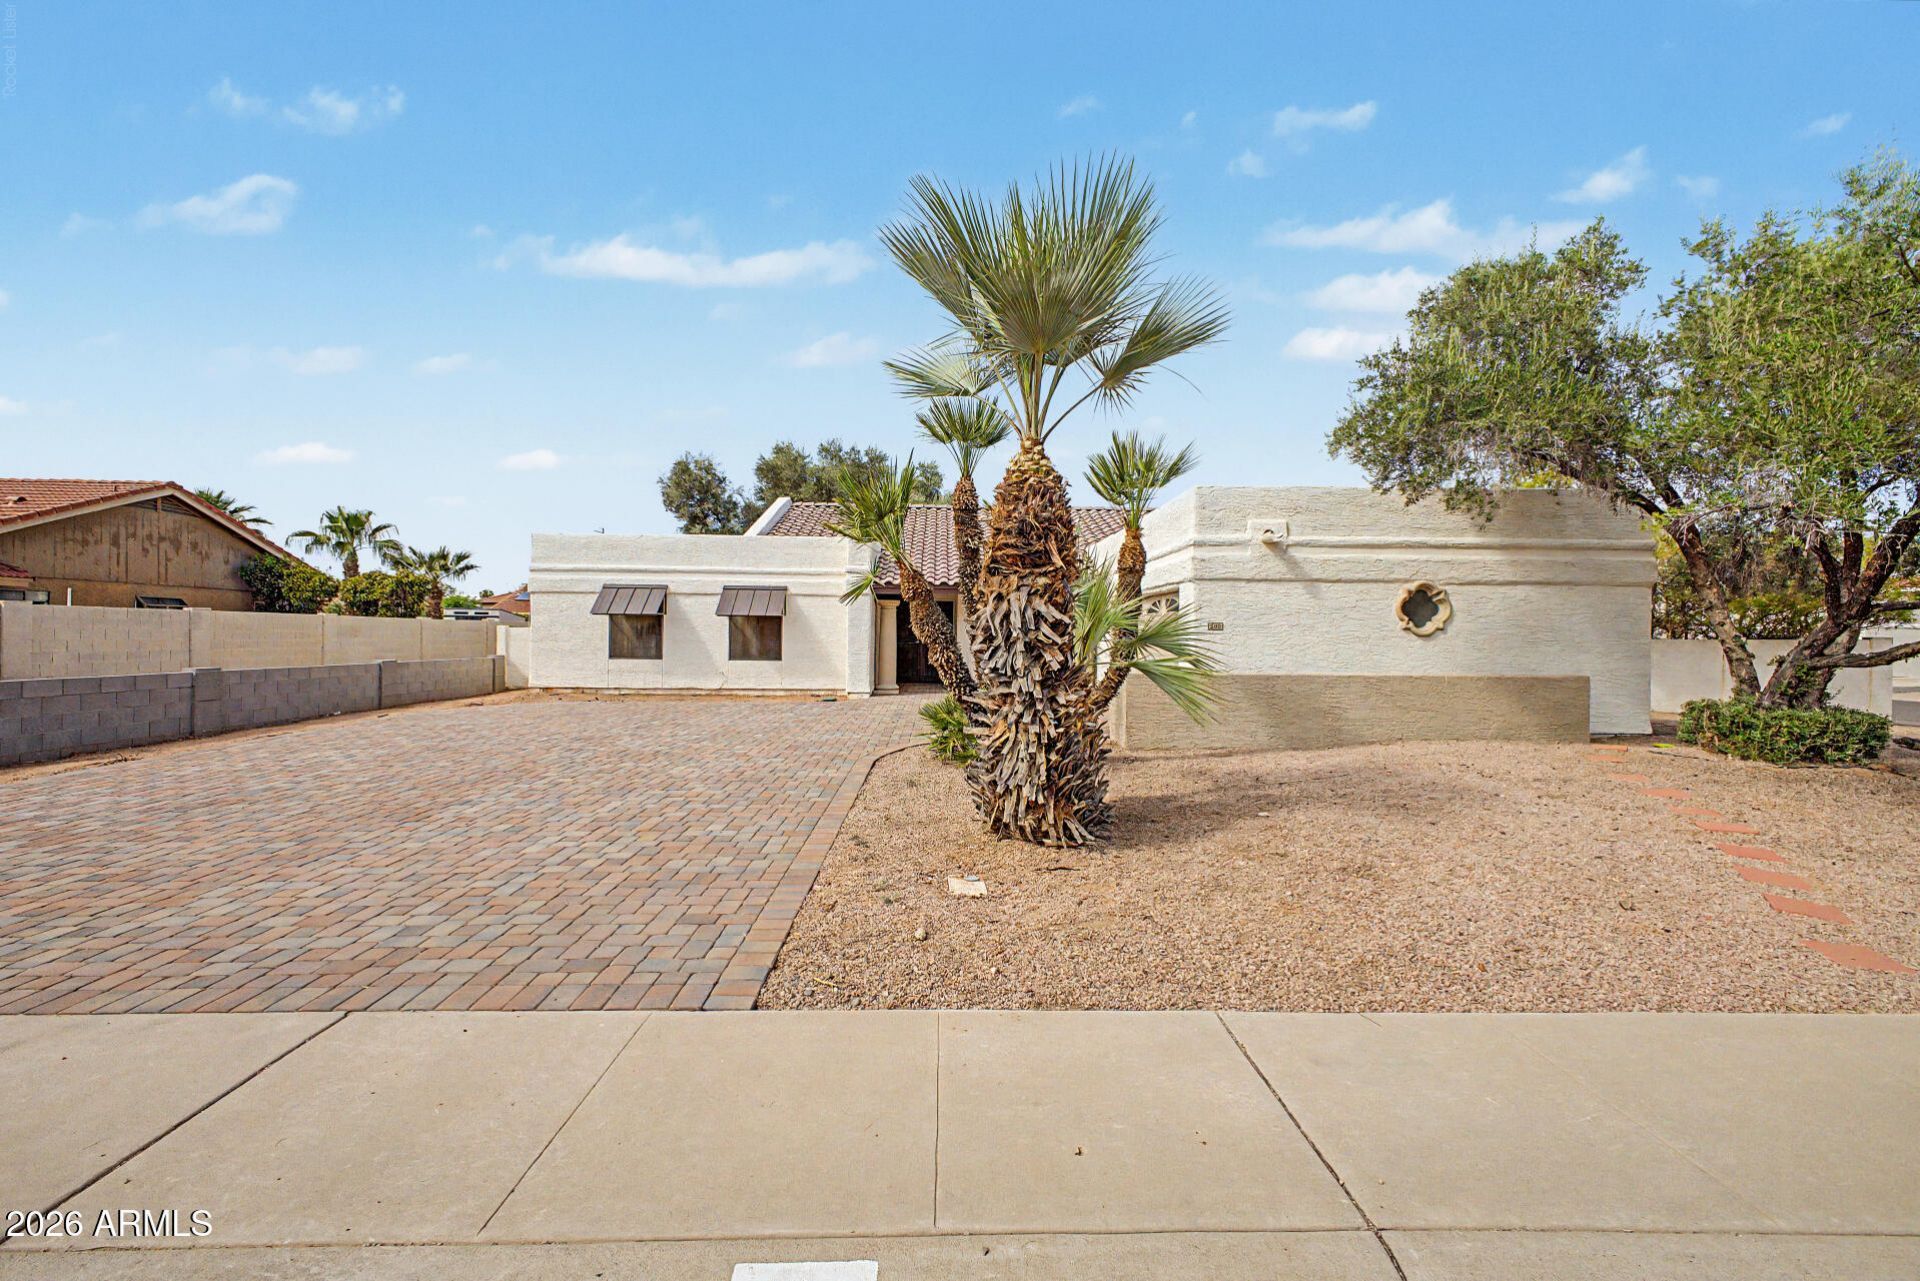
Become the proud owner of this stunning home on a coveted corner lot! Youre greeted by a 2-car garage, a stylish paver driveway, and a charming desert landscape. Discover a tranquil living room with vaulted ceilings, blinds, tile flooring, and an inviting fireplace. Gather loved ones in the family room for relaxing evenings. The well-appointed kitchen features granite counters, crisp white cabinetry, recessed lighting, a mosaic tile backsplash, SS appliances, and a two-tier peninsula with a breakfast bar. The main bedroom showcases soft carpeting, double French doors that lead to the backyard, an ensuite with dual sinks, and a walk-in closet. Spend peaceful afternoons in the backyard, complete with a covered patio, lush natural turf, and a shed for extra storage. Make this gem yours!
Property Features
Property Type: Residential - Single Family
Cooling: Central Air
Fenced: Yes
Fireplaces: 1
Garage: 2 car attached
Heating: Electric
Home Style: Ranch, Territorial/Santa Fe
Lot Size: 0.25 Acres
Roof Type: Tile
Stories: 1.0
Taxes: $2,356
Year Built: 1980
Feature Descriptions
Assoc. Fee Includes: No Fees
Community Features: Playground, Biking/Walking Path
Exterior: Wood Frame, Painted, Stucco
Exterior: Storage
Fireplace: Living Room, Wood Burning
Flooring: Carpet, Tile
Interior: Full Bth Master Bdrm, Double Vanity, Eat-in Kitchen, Breakfast Bar, Pantry, Granite Counters, High Speed Internet, Vaulted Ceiling(s)
Laundry: Inside
Parking: RV Gated, Garage Door Opener, Attchd Gar Cabinets, Direct Access, Attached Garage
Property Sub Type: Single Family Residence
Sewer: Sewer - Public, Sewer-In & Connected
Water: Public
Local Schools
High School: Dobson High School
Middle School: Summit Academy
Elementary School: Crismon Elementary School
School District: Mesa Unified District
Listed By / Shown By
Listed By
Agency Name: Keller Williams Realty Phoenix
Agency Phone: 480-839-6600
Shown By
Agency Title: Arizona Best Real Estate
Agency Phone: 480-948-4711

Estimate Your Payment
Estimated Payment
$ 1,694.09 per month $1,324.21 Principal & Interest $196.33 Property Tax $173.54 Homeowner's Insurance
300 W Chilton Street | MLS# 7081738
This single family home located at 300 W Chilton Street, Chandler, AZ 85225 is currently listed for sale with an asking price of $595,000. This property was built in 1980 and has 3 bedrooms with 2116 sq. ft. W Chilton Street is located in the NEW HORIZONS subdivision within the Mesa Unified District school district. Search NEW HORIZONS real estate on www.arizonabest.com today.