
BEDS6
BATHS
SQUARE FEET2,857
MLS#6951466
STATUSActive
PROPERTY TYPEResidential - Single Family
SUBDIVISIONVISTANCIA VILLAGE A PARCEL A36
SCHOOLPeoria Unified School District
Property Description
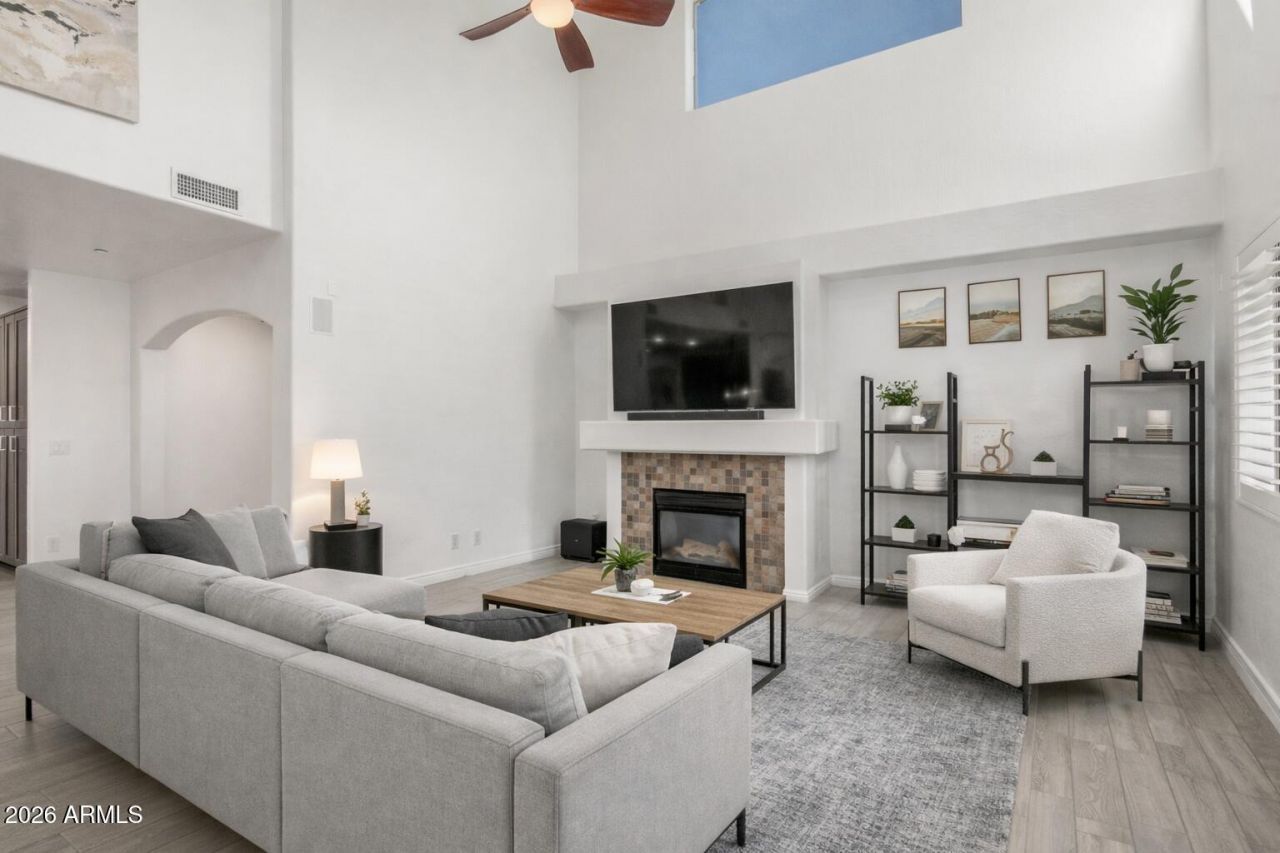
Welcome to elevated Arizona living in the heart of Vistancia Village, where space, upgrades, and lifestyle come together on an oversized 14,357 sq ft lot. This beautifully updated 5-bedroom, 3-bathroom home offers 2,857 square feet of flexible living designed for both everyday comfort and memorable entertaining. A dedicated downstairs office/flex space with sliding partition doors creates the perfect work-from-home environment, study area, or hobby room without sacrificing bedroom count. The downstairs bedroom and a full bath provide ideal accommodations for guest stays. Inside, the home feels fresh, modern, and move-in ready with ceramic tile flooring, new interior paint in cool white tones throughout including the garage, The white louvered shutters, and professionally tinted windows continue to offer the feeling of enhanced comfort and energy efficiency. The heart of the home is a fully remodeled kitchen completed in 2023, featuring custom cabinetry, granite countertops, a center island, upgraded stainless steel appliances, pendant lighting, and an open layout that flows seamlessly into the family room, making it perfect for gatherings and everyday living. An expanded dining area and custom wet bar further enhance the homes entertaining appeal.Step outside to a backyard designed for Arizona living. Extended covered patio. Gated custom pool with waterfall feature. The expansive outdoor space was transformed with fresh sod, fruit trees, flowering landscape, updated irrigation, and a resurfaced pool deck completed in November 2025. Whether enjoying quiet mornings, hosting weekend gatherings, or relaxing poolside, this private oversized cul de sac lot offers rare breathing room within a sought-after master-planned community. The home has only one neighbor to the South and an expansive greenbelt to the North which provides for additional privacy.Upstairs, the spacious owners suite provides a comfortable retreat, while additional bedrooms offer flexibility for family, guests, or additional workspace. A 3-car garage and extended driveway provide ample parking and storage. Located in Vistancia Village within the highly rated Peoria Unified School District, residents enjoy access to parks, trails, community amenities, and convenient proximity to shopping, dining, and outdoor recreation.If you are searching for a move-in ready home with a private pool, oversized lot, flexible floor plan, and extensive upgrades in North Peoria, this Vistancia Village property delivers the lifestyle, space, and value that todays buyers are looking for.
Property Features
Property Type: Residential - Single Family
Cooling: Ceiling Fan(s), Central Air, Programmable Thmstat
Fenced: Yes
Fireplaces: 1
Garage: 3
Heating: Natural Gas
Lot Size: 0.33 Acres
Roof Type: Tile
Stories: 2.0
Taxes: $3,381
Year Built: 2004
Feature Descriptions
Assoc. Fee Includes: Maintenance Grounds
Community Features: Golf, Tennis Court(s), Playground, Biking/Walking Path, Clubhouse, Community Media Room, Fitness Center, Pickleball
Days on Site: 179
Exterior: Wood Frame, Stucco
Exterior: Misting System
Fee HOA: 373.01/Quarterly
Fireplace: Gas
Flooring: Carpet, Tile
HOA Y/N: Yes
Interior: Full Bth Master Bdrm, Separate Shwr & Tub, Double Vanity, Breakfast Bar, Kitchen Island, Granite Counters, Upstairs, Vaulted Ceiling(s), Central Vacuum, Wet Bar
Laundry: Engy Star (See Rmks), In Garage
Parking: RV Gated, Garage Door Opener
Pool: Fenced, Heated, Play Pool, Variable Speed Pump, Outdoor
Property Sub Type: Single Family Residence
Swimming Pool: Yes
Water: Public
Local Schools
High School: Liberty High School
Middle School: Liberty High School
Elementary School: Vistancia Elementary School
School District: Peoria Unified School District
Listed By / Shown By
Listed By
Agency Name: Exit Realty Sun City
Agency Phone: 623-552-3255
Shown By
Agency Title: Arizona Best Real Estate
Agency Phone: 480-948-4711

Estimate Your Payment
Estimated Payment
$ 2,131.92 per month $1,635.79 Principal & Interest $281.75 Property Tax $214.38 Homeowner's Insurance
30037 N 128th Avenue | MLS# 6951466
This single family home located at 30037 N 128th Avenue, Peoria, AZ 85383 is currently listed for sale with an asking price of $735,000. This property was built in 2004 and has 6 bedrooms with 2857 sq. ft. N 128th Avenue is located in the VISTANCIA VILLAGE A PARCEL A36 subdivision within the Peoria Unified School District school district. Search VISTANCIA VILLAGE A PARCEL A36 real estate on www.arizonabest.com today.