
BEDS3
BATHS2
MLS#7094649
STATUSActive
PROPERTY TYPEResidential - Single Family
SUBDIVISIONDESERT BELL ESTATES 2
SCHOOLParadise Valley Unified District
Property Description
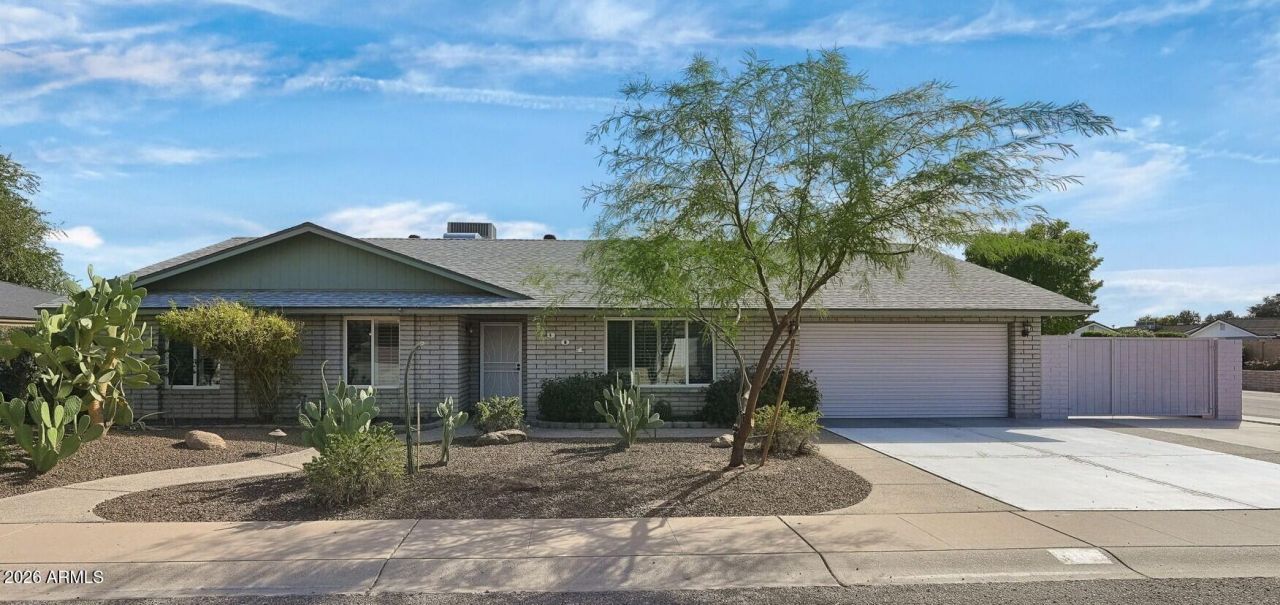
Discover the perfect blend of classic mid-century character, generous living space, and an outdoor lifestyle thats hard to beat! This spacious 2,400-square-foot block home offers room to spread out, entertain, and enjoy the freedom of a property with NO HOA.Step inside and experience a home with timeless appeal. The solid block construction and spacious footprint provide a wonderful foundation for comfortable everyday living, hosting family and friends, or creating the home youve always envisioned.Outside, your private backyard retreat is ready for fun and relaxation. Take a refreshing dip in the sparkling swimming pool, soak up the sunshine, or enjoy friendly competition on your very own sport court. With dedicated RV parking, theres room or your recreational vehicle and fun toys!
Property Features
Property Type: Residential - Single Family
Cooling: Ceiling Fan(s), Central Air, Programmable Thmstat
Fenced: Yes
Fireplaces: 1
Garage: 2
Heating: Electric, Heat Pump
Home Style: Contemporary, Mid-Century Modern
Lot Size: 0.20 Acres
Roof Type: Composition
Stories: 1.0
Taxes: $2,202
Year Built: 1980
Feature Descriptions
Accessibility: Hard/Low Nap Floors, Lever Handles
Assoc. Fee Includes: No Fees
Community Features: Transportation Svcs, Near Bus Stop, Biking/Walking Path
Days on Site: 3
Exterior: Block, Painted
Exterior: Sport Court(s), Storage, Private Yard
Fireplace: Family Room, Wood Burning
Flooring: Vinyl, Stone, Wood
Interior: 3/4 Bath Master Bdrm, Eat-in Kitchen, Pantry, Walk-in Pantry, Non-laminate Counter, Quartz Countertops, High Speed Internet
Laundry: Inside
Parking: RV Access/Parking, RV Gated, Extended Length Garage, Garage Door Opener, Direct Access, Attached Garage
Pool: Variable Speed Pump, Outdoor
Property Sub Type: Single Family Residence
Sewer: Public Sewer, Sewer-In & Connected
Swimming Pool: Yes
Water: Public
Local Schools
High School: North Canyon High School
Middle School: Vista Verde Middle School
Elementary School: Cactus View Elementary School
School District: Paradise Valley Unified District
Listed By / Shown By
Listed By
Agency Name: Russ Lyon Sotheby's International Realty
Agency Phone: 480-809-4255
Shown By
Agency Title: Arizona Best Real Estate
Agency Phone: 480-948-4711

Estimate Your Payment
Estimated Payment
$ 1,819.70 per month $1,446.62 Principal & Interest $183.50 Property Tax $189.58 Homeowner's Insurance
301 E Helena Drive | MLS# 7094649
This single family home located at 301 E Helena Drive, Phoenix, AZ 85022 is currently listed for sale with an asking price of $650,000. This property was built in 1980 and has 3 bedrooms. E Helena Drive is located in the DESERT BELL ESTATES 2 subdivision within the Paradise Valley Unified District school district. Search DESERT BELL ESTATES 2 real estate on www.arizonabest.com today.