
BEDS5
BATHS5
SQUARE FEET3,188
MLS#7053866
STATUSActive
PROPERTY TYPEResidential - Single Family
SUBDIVISIONCIMARRON MANOR
SCHOOLParadise Valley Unified District
Property Description
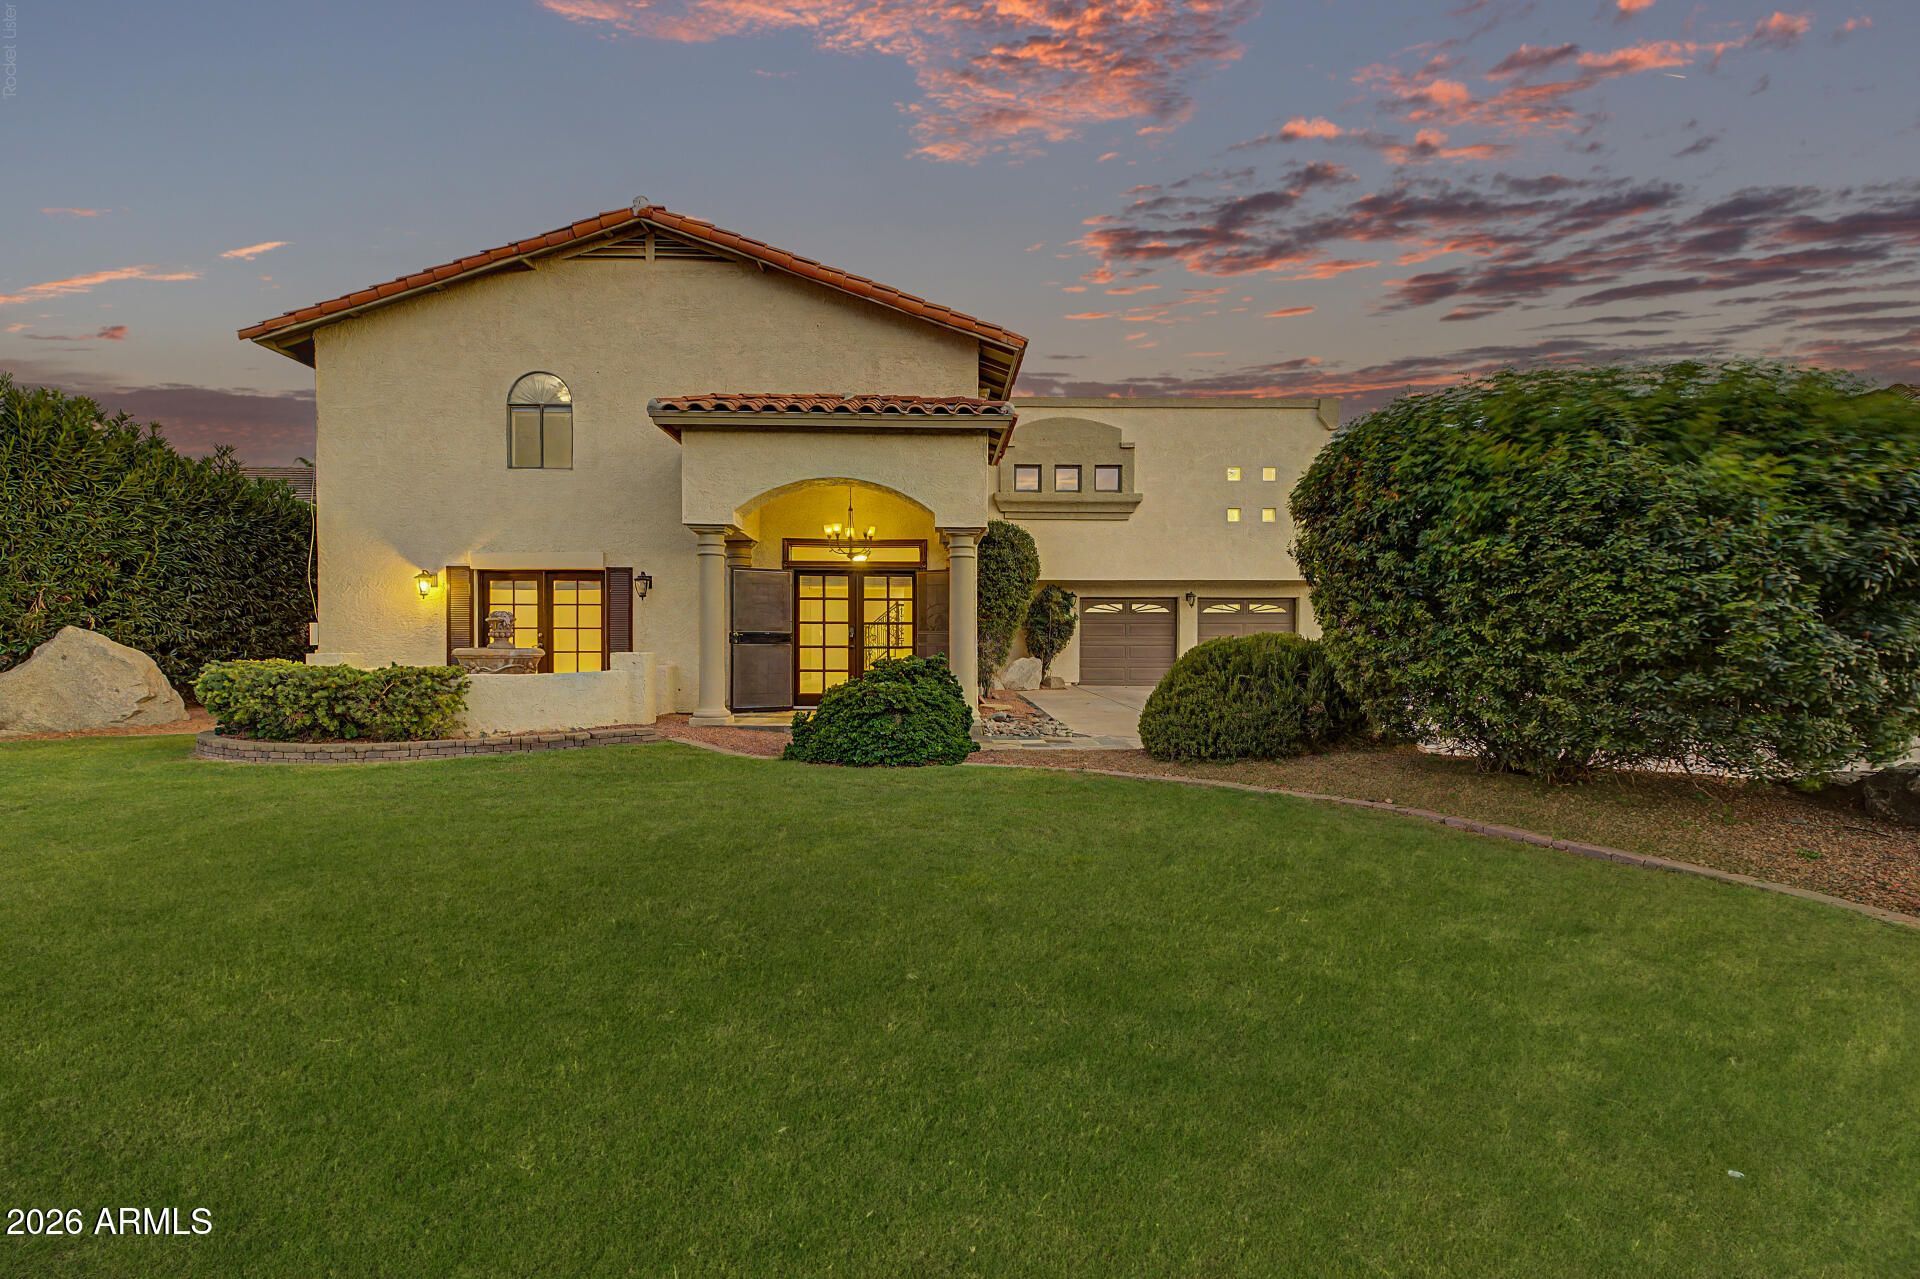
PRIME LOCATION! Stunning custom home in Cimarron Manor! This exceptional 5-bedroom 4 1/2 bath (3 en-suites) residence offers luxury, comfort, and versatile living spaces for every need. As you arrive, discover exquisite craftsmanship, lush landscaping, and a spacious 3-car garage with an oversized driveway and RV parking. Grand double doors open to a bright living room that connects to a private front patio with a tranquil fountain. A versatile den is perfect for a home office, while the inviting family room features a striking stone fireplace. The formal dining area with built-ins flows to a gourmet kitchen and back patio; outdoors enjoy a detached CASITA plus a high-end built BBQ outdoor kitchen overlooking the gorgeous pool-perfect for entertaining. The chefs kitchen boasts abundant cabinetry, expansive granite countertops, tile backsplash, high-end SS appliances, and a center island. The primary suite offers a private balcony, an ensuite bathroom, and an expansive walk-in closet. Additional features include a 2nd main bedroom with private bath and walk-in closet, a loft, a massive laundry room with built-in cabinetry, and a pool house with convenient access to a pool bathroom. The backyard is an entertainers paradise with breathtaking mountain views, multiple covered patios, an outdoor kitchen, lush lawn, and a sparkling pool. This home truly has it all!
Property Features
Property Type: Residential - Single Family
Cooling: Ceiling Fan(s), Central Air
Fenced: Yes
Fireplaces: 1
Garage: 3 car attached
Heating: Natural Gas
Home Style: Spanish
Lot Size: 0.28 Acres
Roof Type: Built-Up, Tile
Stories: 2.0
Taxes: $3,455
Year Built: 1987
Feature Descriptions
Assoc. Fee Includes: No Fees
Days on Site: 2
Exterior: Balcony, Storage
Exterior: Wood Frame, Painted, Stucco
Fireplace: Family Room
Flooring: Tile
Interior: Full Bth Master Bdrm, Separate Shwr & Tub, Double Vanity, 2 Master Baths, Tub with Jets, Pantry, Kitchen Island, Granite Counters, High Speed Internet, Upstairs, Central Vacuum
Laundry: Inside
Parking: Garage Door Opener, Attchd Gar Cabinets, Separate Strge Area
Pool: Play Pool, Outdoor
Property Sub Type: Single Family Residence
Special View Info: Mountain(s)
Swimming Pool: Yes
Water: Public
Local Schools
High School: Paradise Valley High School
Middle School: Greenway Middle School
Elementary School: Palomino Primary School
School District: Paradise Valley Unified District
Listed By / Shown By
Listed By
Agency Name: Realty ONE Group
Agency Phone: 623-552-3773
Shown By
Agency Title: Arizona Best Real Estate
Agency Phone: 480-948-4711

Estimate Your Payment
Estimated Payment
$ 2,742.22 per month $2,169.93 Principal & Interest $287.92 Property Tax $284.38 Homeowner's Insurance
3011 E Winchcomb Drive | MLS# 7053866
This single family home located at 3011 E Winchcomb Drive, Phoenix, AZ 85032 is currently listed for sale with an asking price of $975,000. This property was built in 1987 and has 5 bedrooms with 3188 sq. ft. E Winchcomb Drive is located in the CIMARRON MANOR subdivision within the Paradise Valley Unified District school district. Search CIMARRON MANOR real estate on www.arizonabest.com today.