
BEDS3
BATHS2
MLS#7098398
STATUSActive
PROPERTY TYPEResidential - Single Family
SUBDIVISIONSterling Vista
SCHOOLDeer Valley Unified District
Property Description
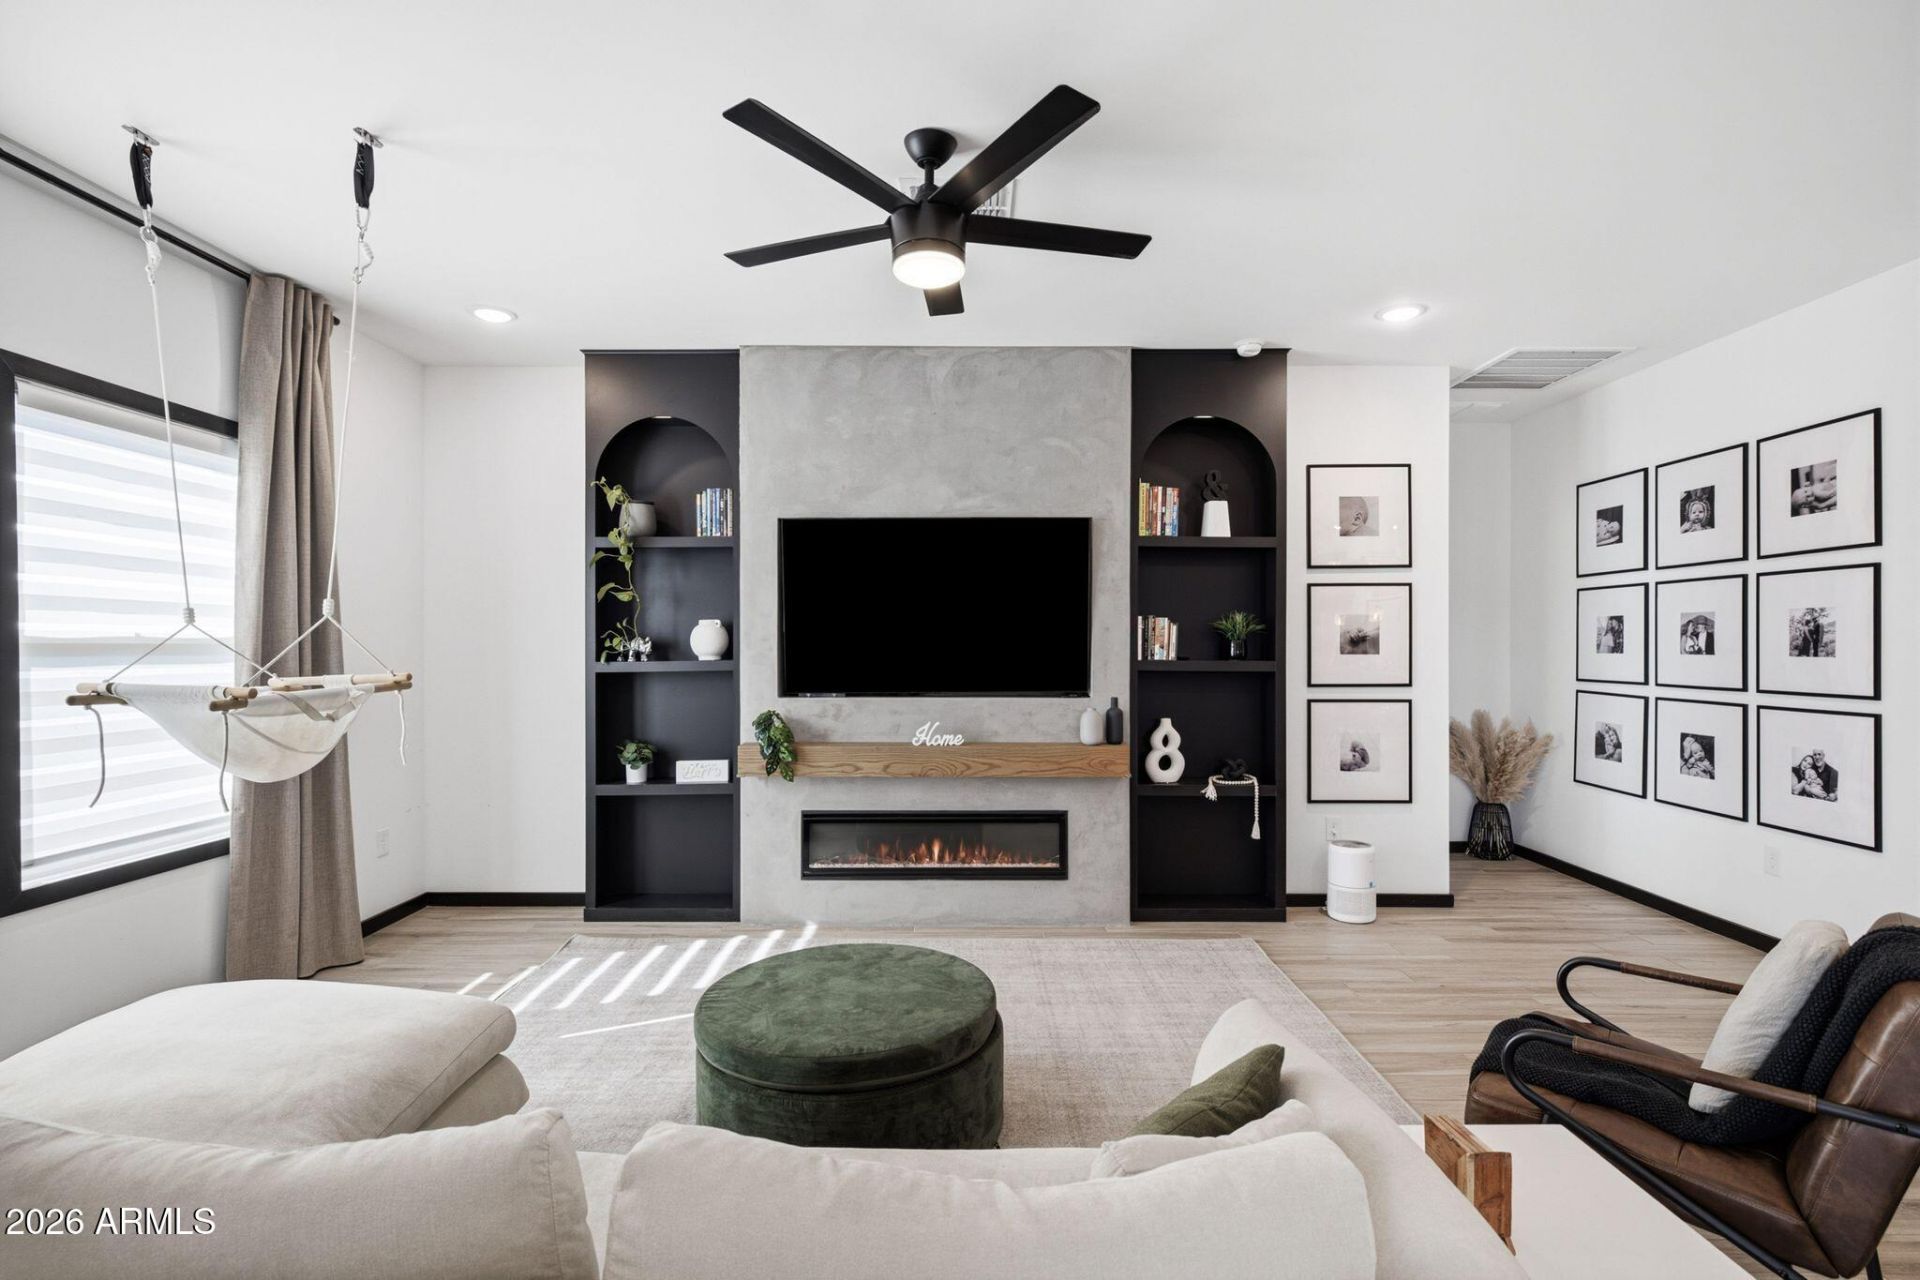
Model-Like Gorgeous Single Story Custom K. Hovnanian New Build (2024) in North Phoenix! Minutes from TSMC Campus, Norterra, Sonoran Preserve, shopping, dining & more. Builder warranties in place! So many upgrades...where do we begin! Artificial Turf, Built-In Grill & Pergola, Wainscoting, Decorative Wall Treatments, Crown Molding, Concrete/Modern Industrial Entertainment Center, Bookcase w/Added LED Lighting & Electric Fireplace, Custom Laundry w/Butcher Block, GE Gas Profile Stove & Matching Appliances, Wood-like Tile, New Fixtures, Whole Home Water Filter System, North/South Facing, Smart Home Features, Electric Drop Shades, Holiday Exterior Lighting & so much more! Turn Key & Move-In Ready! All Appliances Included. This home is perfect for a family, as a rental or for Corporate housing!
Property Features
Property Type: Residential - Single Family
Cooling: Ceiling Fan(s), Central Air, Programmable Thmstat
Fenced: Yes
Fireplaces: 1
Garage: 2
Heating: Natural Gas
Lot Size: 0.12 Acres
Roof Type: Tile
Stories: 1.0
Taxes: $2,050
Year Built: 2024
Feature Descriptions
Assoc. Fee Includes: Maintenance Grounds, Street Maint
Days on Site: 5
Exterior: Wood Frame, Painted, Stucco
Exterior: Storage, Built-in Barbecue
Fee HOA: 145/Monthly
Fireplace: Living Room, Insert
Flooring: Carpet, Tile
Furnished: Yes
HOA Y/N: Yes
Interior: 3/4 Bath Master Bdrm, Double Vanity, Breakfast Bar, Pantry, Kitchen Island, Walk-in Pantry, Non-laminate Counter, Quartz Countertops, High Speed Internet, Smart Home, 9+ Flat Ceilings, No Interior Steps, Furnished(See Rmrks)
Laundry: Inside
Parking: Garage Door Opener, Direct Access, Attached Garage
Property Sub Type: Single Family Residence
Sewer: Public Sewer
Special View Info: Mountain(s)
Water: Public
Local Schools
High School: Sandra Day O'Connor High School
Middle School: Stetson Hills School
Elementary School: Stetson Hills School
School District: Deer Valley Unified District
Listed By / Shown By
Listed By
Agency Name: HomeSmart
Agency Phone: 602-230-7600
Shown By
Agency Title: Arizona Best Real Estate
Agency Phone: 480-948-4711

Estimate Your Payment
Estimated Payment
$ 1,542.73 per month $1,212.93 Principal & Interest $170.83 Property Tax $158.96 Homeowner's Insurance
3011 W Bent Tree Drive | MLS# 7098398
This single family home located at 3011 W Bent Tree Drive, Phoenix, AZ 85083 is currently listed for sale with an asking price of $545,000. This property was built in 2024 and has 3 bedrooms. W Bent Tree Drive is located in the Sterling Vista subdivision within the Deer Valley Unified District school district. Search Sterling Vista real estate on www.arizonabest.com today.