
BEDS3
BATHS3
SQUARE FEET2,155
MLS#7080745
STATUSActive
PROPERTY TYPEResidential - Single Family
SUBDIVISIONDESERT FAIRWAYS AT TATUM RANCH UNIT 3
SCHOOLCave Creek Unified District
Property Description
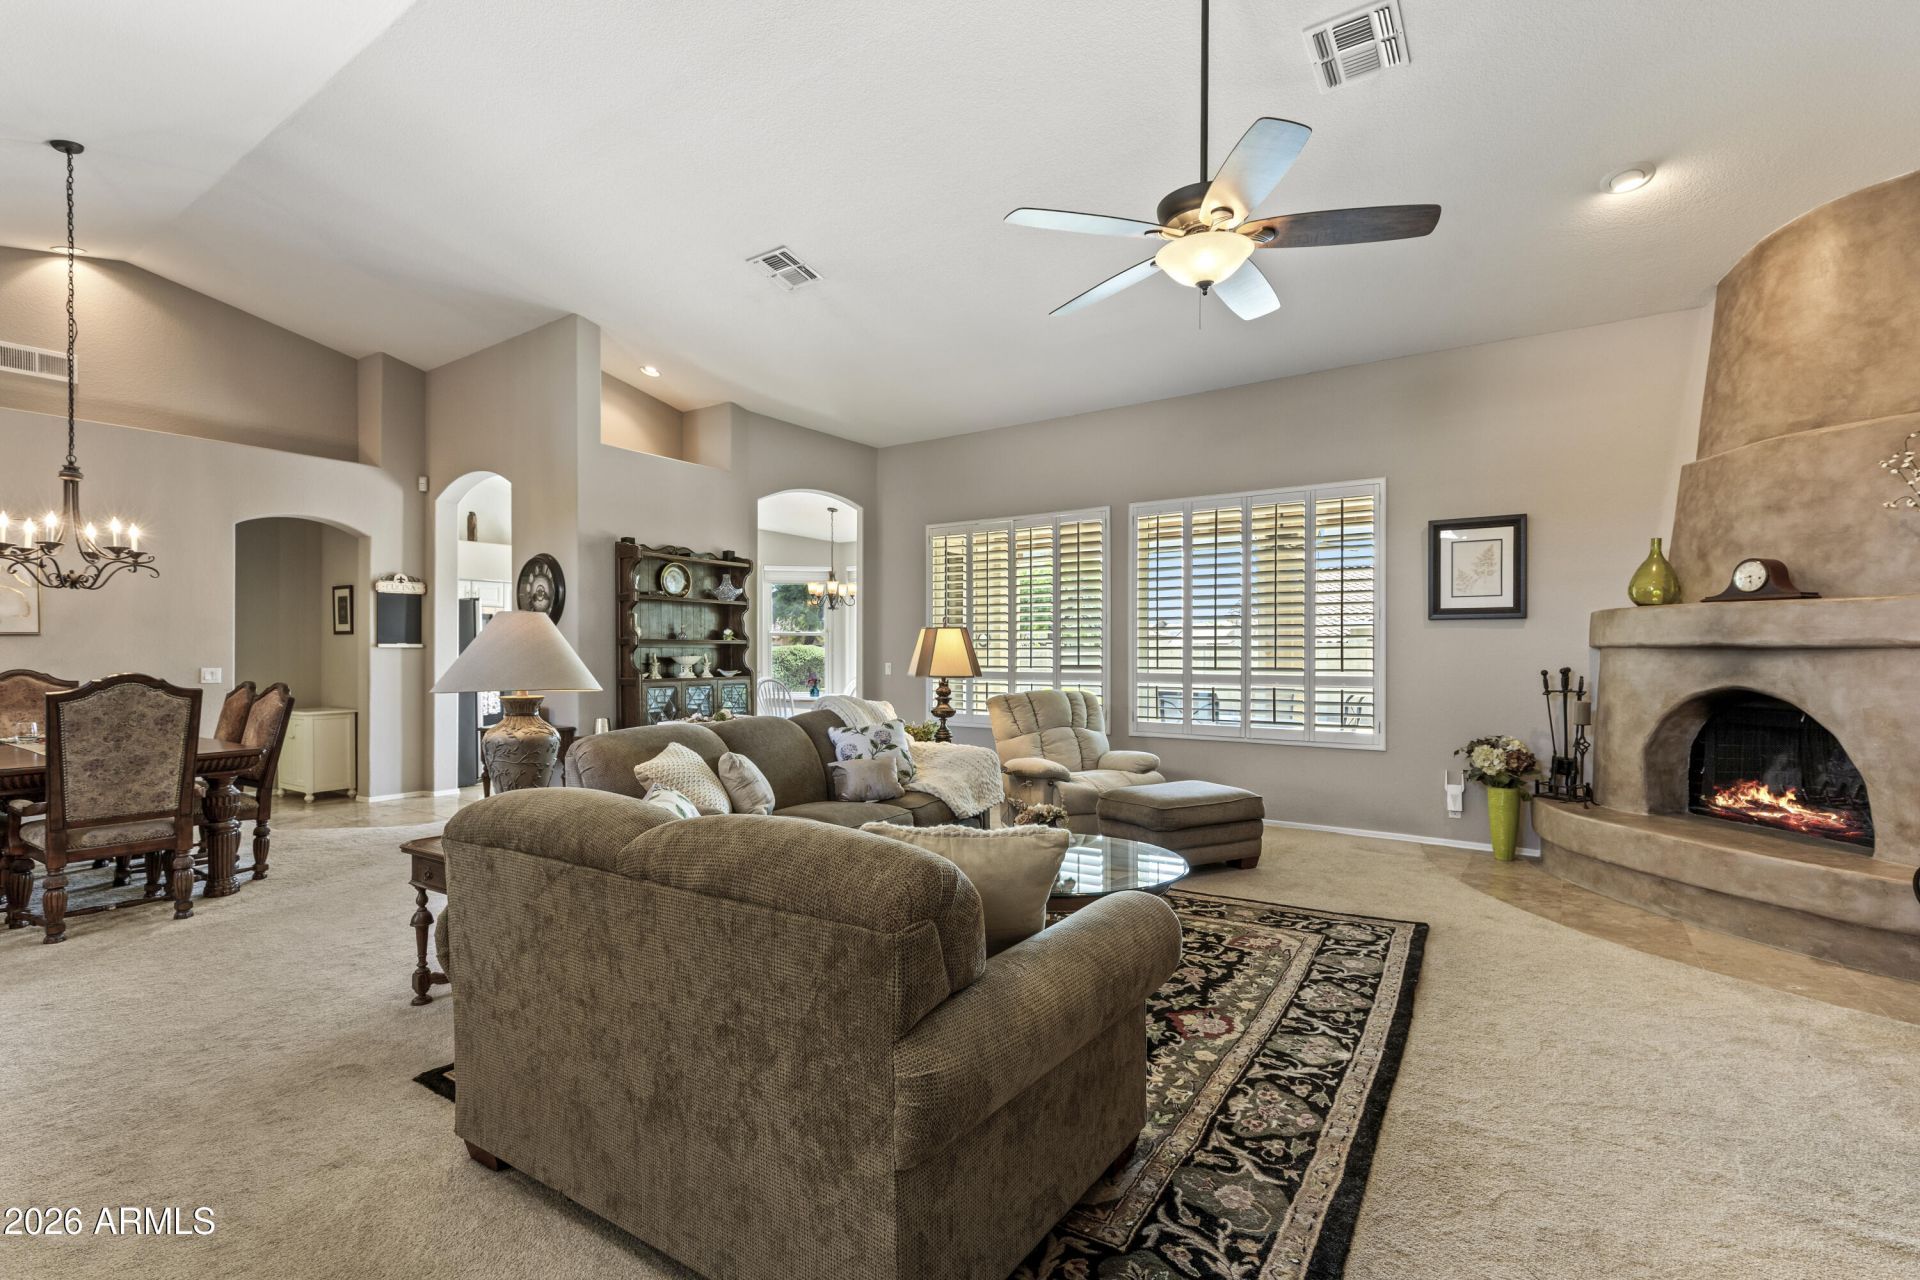
Located near Tatum Ranch Golf Club of Tatum Ranch, this beautifully maintained single-level home sits on a corner lot near the golf course fairways and offers the kind of indoor-outdoor lifestyle that makes Arizona living so appealing & effortless with low maintenance.A mature saguaro creates a striking welcome, while inside, an adobe-style fireplace adds warmth and character to the living space. The 3-bedroom, 2.5 bath floor plan includes spacious primary suite with its own private door to the backyard, along with plantation shutters and roller shades throughout. A 3-car garage with storage cabinetry provides the space & functionality todays buyers appreciate.The true destination is the backyard & pool. Professionally designed to blend xeriscaping with lush greenery & lovely suns Beyond the property, Tatum Ranch delivers the lifestyle for golf, desert landscapes, outdoor recreation, neighborhood amenities, nearby dining and shopping, and easy access to Cave Creek and North Scottsdale. Come experience a home designed not just for living in Arizona, but for enjoying it.
Property Features
Property Type: Residential - Single Family
Cooling: Ceiling Fan(s), Central Air
Fenced: Yes
Fireplaces: 1
Garage: 3 car attached
Heating: Electric, Heat Pump
Home Style: See Remarks
Lot Size: 0.23 Acres
Roof Type: Tile, Foam
Stories: 1.0
Taxes: $2,011
Year Built: 1993
Feature Descriptions
Accessibility: Accessible Door â?? 32in+ Wide
Assoc. Fee Includes: Maintenance Grounds
Community Features: Golf, Playground, Biking/Walking Path, Clubhouse
Exterior: Wood Frame, Painted, Stucco
Fee HOA: 107/Quarterly
Fireplace: Living Room, Wood Burning
Flooring: Carpet, Stone
HOA Y/N: Yes
Interior: Full Bth Master Bdrm, Separate Shwr & Tub, Double Vanity, Tub with Jets, Eat-in Kitchen, Breakfast Bar, Kitchen Island, Granite Counters, High Speed Internet, Vaulted Ceiling(s), Roller Shields
Parking: Garage Door Opener, Attchd Gar Cabinets, Attached Garage
Pool: Outdoor
Property Sub Type: Single Family Residence
Sewer: Sewer - Public, Sewer-In & Connected
Swimming Pool: Yes
Water: Public
Local Schools
High School: Cactus Shadows High School
Middle School: Sonoran Trails Middle School
Elementary School: Desert Willow Elementary School
School District: Cave Creek Unified District
Listed By / Shown By
Listed By
Agency Name: RE/MAX Signature
Agency Phone: 602-626-9200
Shown By
Agency Title: Arizona Best Real Estate
Agency Phone: 480-948-4711

Estimate Your Payment
Estimated Payment
$ 2,093.27 per month $1,702.56 Principal & Interest $167.58 Property Tax $223.13 Homeowner's Insurance
30212 N 49th Street | MLS# 7080745
This single family home located at 30212 N 49th Street, Cave Creek, AZ 85331 is currently listed for sale with an asking price of $765,000. This property was built in 1993 and has 3 bedrooms with 2155 sq. ft. N 49th Street is located in the DESERT FAIRWAYS AT TATUM RANCH UNIT 3 subdivision within the Cave Creek Unified District school district. Search DESERT FAIRWAYS AT TATUM RANCH UNIT 3 real estate on www.arizonabest.com today.