
BEDS4
BATHS5
MLS#7092784
STATUSActive
PROPERTY TYPEResidential - Single Family
SUBDIVISIONNA
SCHOOLParadise Valley Unified District
Property Description
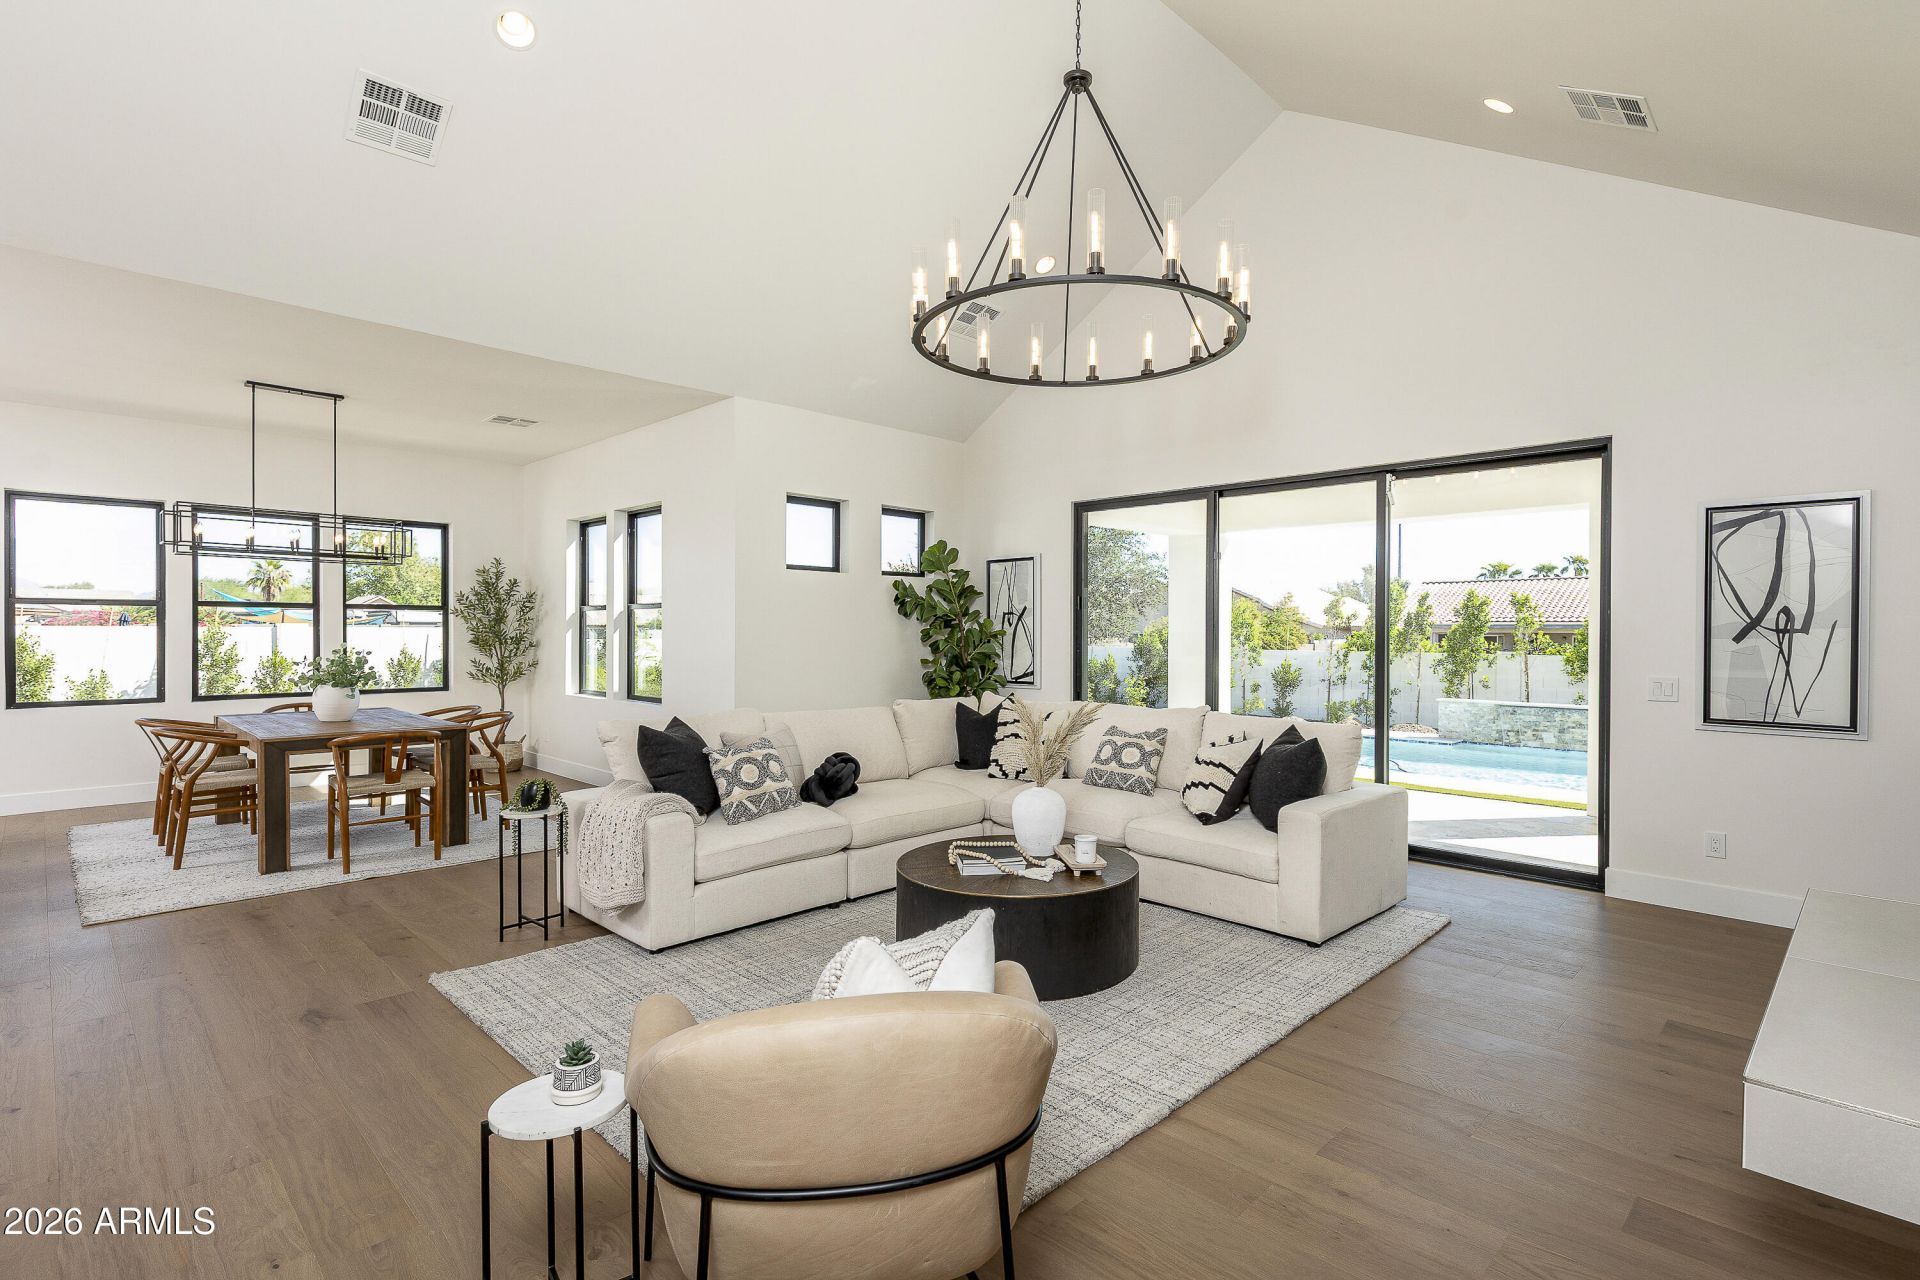
BRAND NEW CONSTRUCTION -SINGLE LEVEL Sleek & modern home with 5 CAR extra wide GARAGE & BRAND NEW POOL, NO HOA. *There are THREE new homes to pick from* Step inside, youll immediately be greeted by an open & airy high ceilings & a floor plan thats perfect for entertaining. Gourmet kitchen features top-of-the-line appliances, quartz countertops, & a large island. The adjacent dining & living areas flow seamlessly together, creating the ultimate gathering space. Spacious primary suite is a true retreat, complete with a spa-like en-suite bathroom that features dual vanities, a soaking tub, & a walk-in shower. Each of the additional 3 bedrooms also includes its own private bathroom and walk in closet. Just mins away from fabulous dining and shopping at Kierland, Scottsdale Quarter, etc.
Property Features
Property Type: Residential - Single Family
Cooling: Ceiling Fan(s), Central Air
Fenced: Yes
Fireplaces: 1
Garage: 5
Heating: Electric, Heat Pump
Home Style: Ranch
Lot Size: 0.31 Acres
Roof Type: Composition
Stories: 1.0
Taxes: $1,020
Year Built: 2026
Feature Descriptions
Assoc. Fee Includes: No Fees
Days on Site: 6
Exterior: Wood Frame, Spray Foam Insulation, Painted, Synthetic
Fireplace: Family Room, Gas
Flooring: Tile, Wood
Interior: Full Bth Master Bdrm, Separate Shwr & Tub, Double Vanity, Breakfast Bar, Kitchen Island, Walk-in Pantry, Quartz Countertops, High Speed Internet, 9+ Flat Ceilings, Wet Bar, No Interior Steps
Laundry: Washer Hookup, Gas Dryer Hookup
Parking: Extended Length Garage
Pool: Play Pool
Property Sub Type: Single Family Residence
Sewer: Public Sewer
Swimming Pool: Yes
Utilities: Propane
Water: Public
Local Schools
High School: Pinnacle High School
Middle School: Pinnacle High School
Elementary School: Quail Run Elementary School
School District: Paradise Valley Unified District
Listed By / Shown By
Listed By
Agency Name: Real Broker
Agency Phone: 480-442-9868
Shown By
Agency Title: Arizona Best Real Estate
Agency Phone: 480-948-4711

Estimate Your Payment
Estimated Payment
$ 3,732.47 per month $3,224.85 Principal & Interest $85.00 Property Tax $422.63 Homeowner's Insurance
3025 E Rosemonte Drive | MLS# 7092784
This single family home located at 3025 E Rosemonte Drive, Phoenix, AZ 85050 is currently listed for sale with an asking price of $1,449,000. This property was built in 2026 and has 4 bedrooms. E Rosemonte Drive is located in the NA subdivision within the Paradise Valley Unified District school district. Search NA real estate on www.arizonabest.com today.