
BEDS5
BATHS3
SQUARE FEET2,812
MLS#7048281
STATUSActive
PROPERTY TYPEResidential - Single Family
SUBDIVISIONPEPER-THURMAN TRACT
SCHOOLPhoenix Union High School District
Property Description
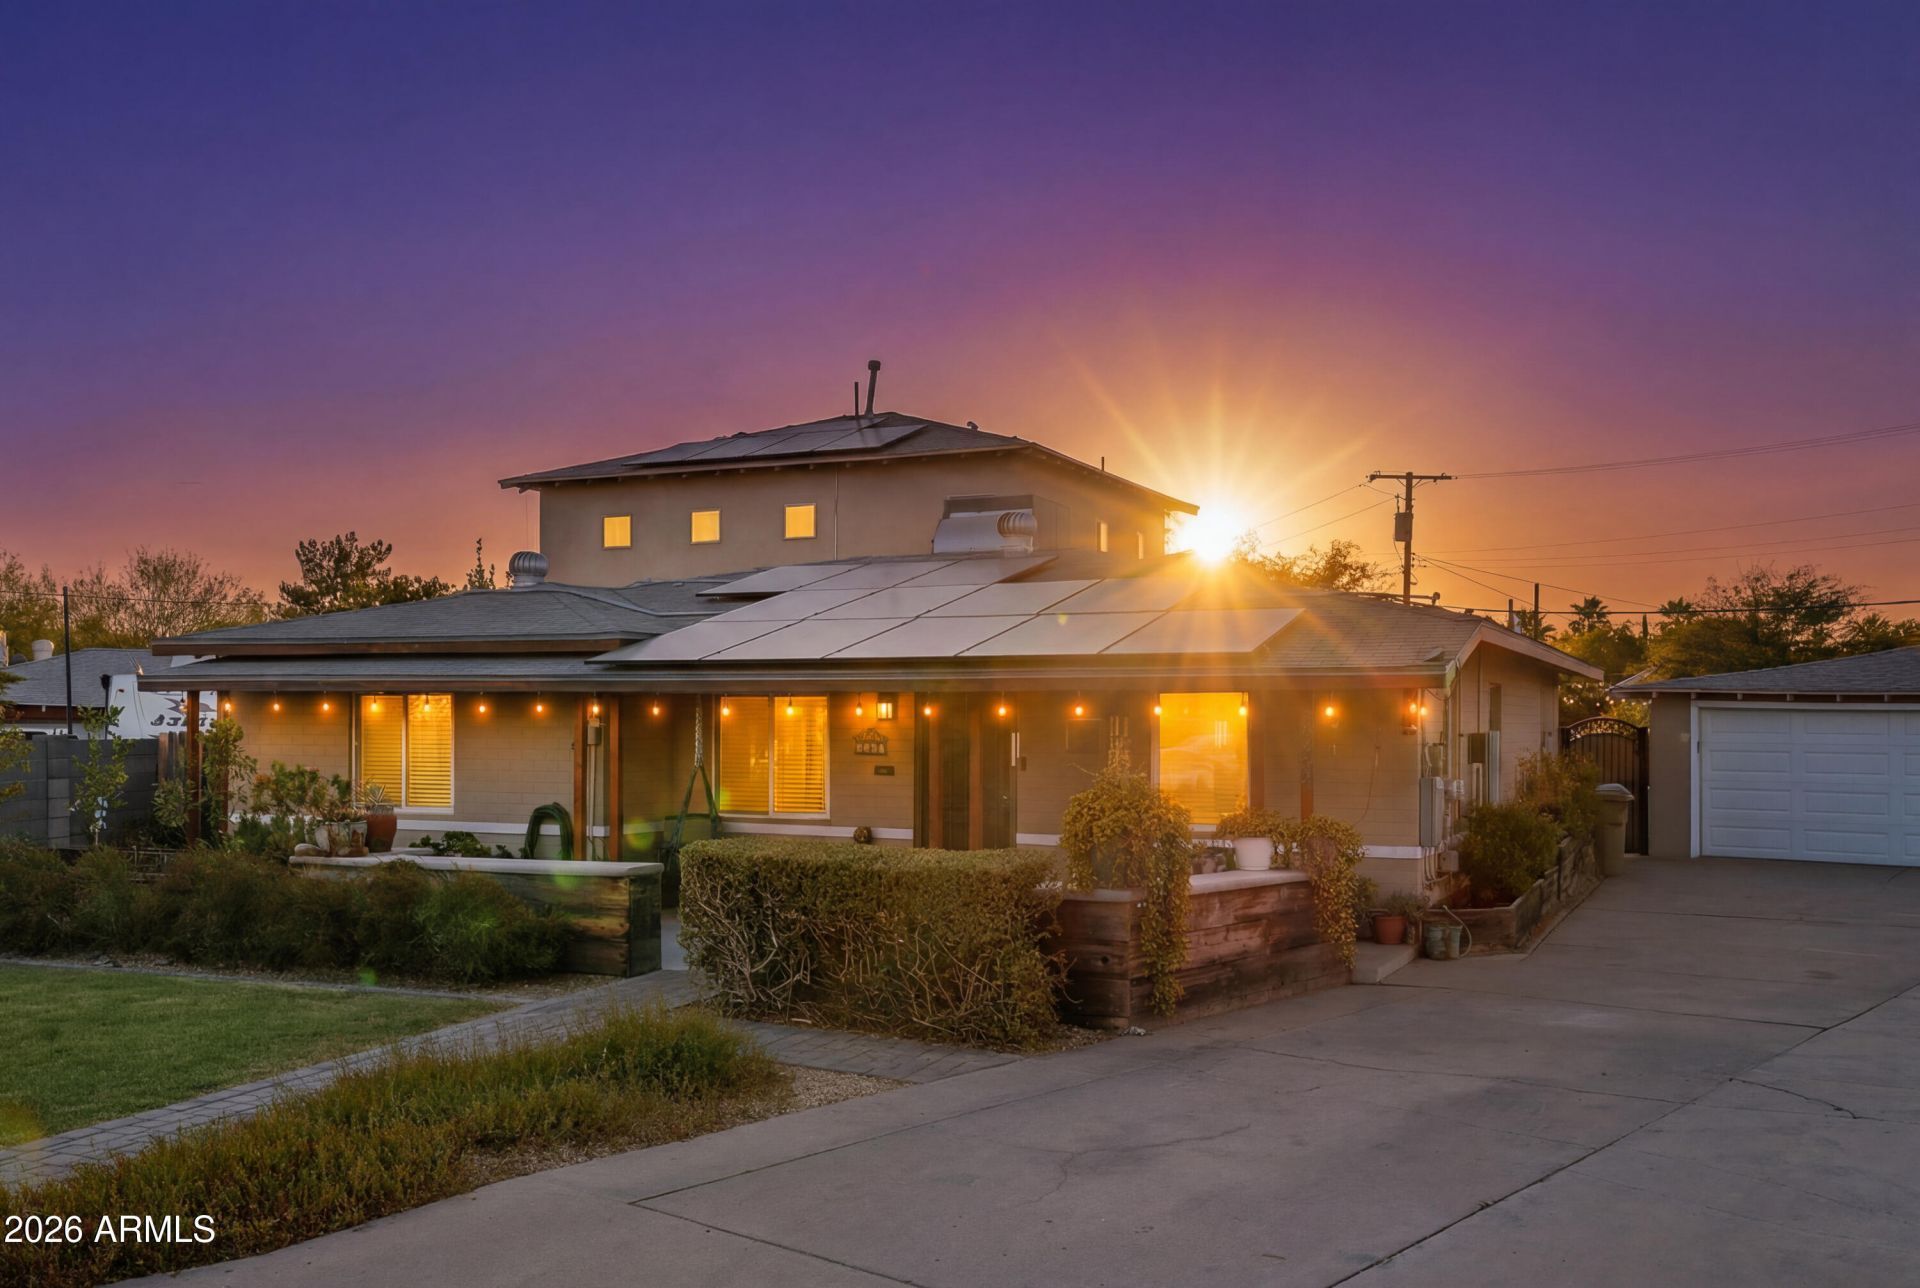
Dont miss this one! One-of-a-kind, spacious 5-bedroom, 3-bath home on an almost ¼-acre cul-de-sac lot. A two-story addition completed in 2005 doubled the living space and created a spacious, flexible layout. Numerous updates add comfort and value. Enjoy a serene backyard with a diving-depth pool, water slide, and fruit trees. The private upstairs master suite features an ensuite bath and adjacent office. Owned solar provides excellent energy savings. No HOA! Lovingly cared for by the same family for over 2 decades, this home is ready to be your retreat for gatherings and lasting memories. This home is a must see!
Property Features
Property Type: Residential - Single Family
Cooling: Ceiling Fan(s), Central Air, Heat Pump
Fenced: Yes
Garage: 2
Heating: Heat Pump
Home Style: Mid-Century Modern
Lot Size: 0.24 Acres
Roof Type: Composition
Stories: 2.0
Taxes: $3,415
Year Built: 1951
Feature Descriptions
Assoc. Fee Includes: No Fees
Days on Site: 21
Exterior: Misting System
Exterior: Block, Wood Frame, Painted, Stucco
Flooring: Carpet, Tile, Wood
Interior: Full Bth Master Bdrm, Separate Shwr & Tub, Double Vanity, Tub with Jets, Pantry, Kitchen Island, Walk-in Pantry, Granite Counters, High Speed Internet, Upstairs
Laundry: Inside
Parking: Garage Door Opener, Detached Garage
Pool: Diving Pool, Variable Speed Pump, Outdoor
Property Sub Type: Single Family Residence
Swimming Pool: Yes
Water: Public
Local Schools
High School: North High School
Middle School: Osborn Middle School
Elementary School: Longview Elementary School
School District: Phoenix Union High School District
Listed By / Shown By
Listed By
Agency Name: Schlegel Real Estate
Agency Phone: 602-785-3747
Shown By
Agency Title: Arizona Best Real Estate
Agency Phone: 480-948-4711

Estimate Your Payment
Estimated Payment
$ 2,487.16 per month $1,947.37 Principal & Interest $284.58 Property Tax $255.21 Homeowner's Insurance
3026 N 15th Place | MLS# 7048281
This single family home located at 3026 N 15th Place, Phoenix, AZ 85014 is currently listed for sale with an asking price of $875,000. This property was built in 1951 and has 5 bedrooms with 2812 sq. ft. N 15th Place is located in the PEPER-THURMAN TRACT subdivision within the Phoenix Union High School District school district. Search PEPER-THURMAN TRACT real estate on www.arizonabest.com today.