
BEDS5
BATHS4
SQUARE FEET4,180
MLS#7075595
STATUSActive
PROPERTY TYPEResidential - Single Family
SUBDIVISIONCOUNTY ISLAND
SCHOOLCave Creek Unified District
Property Description
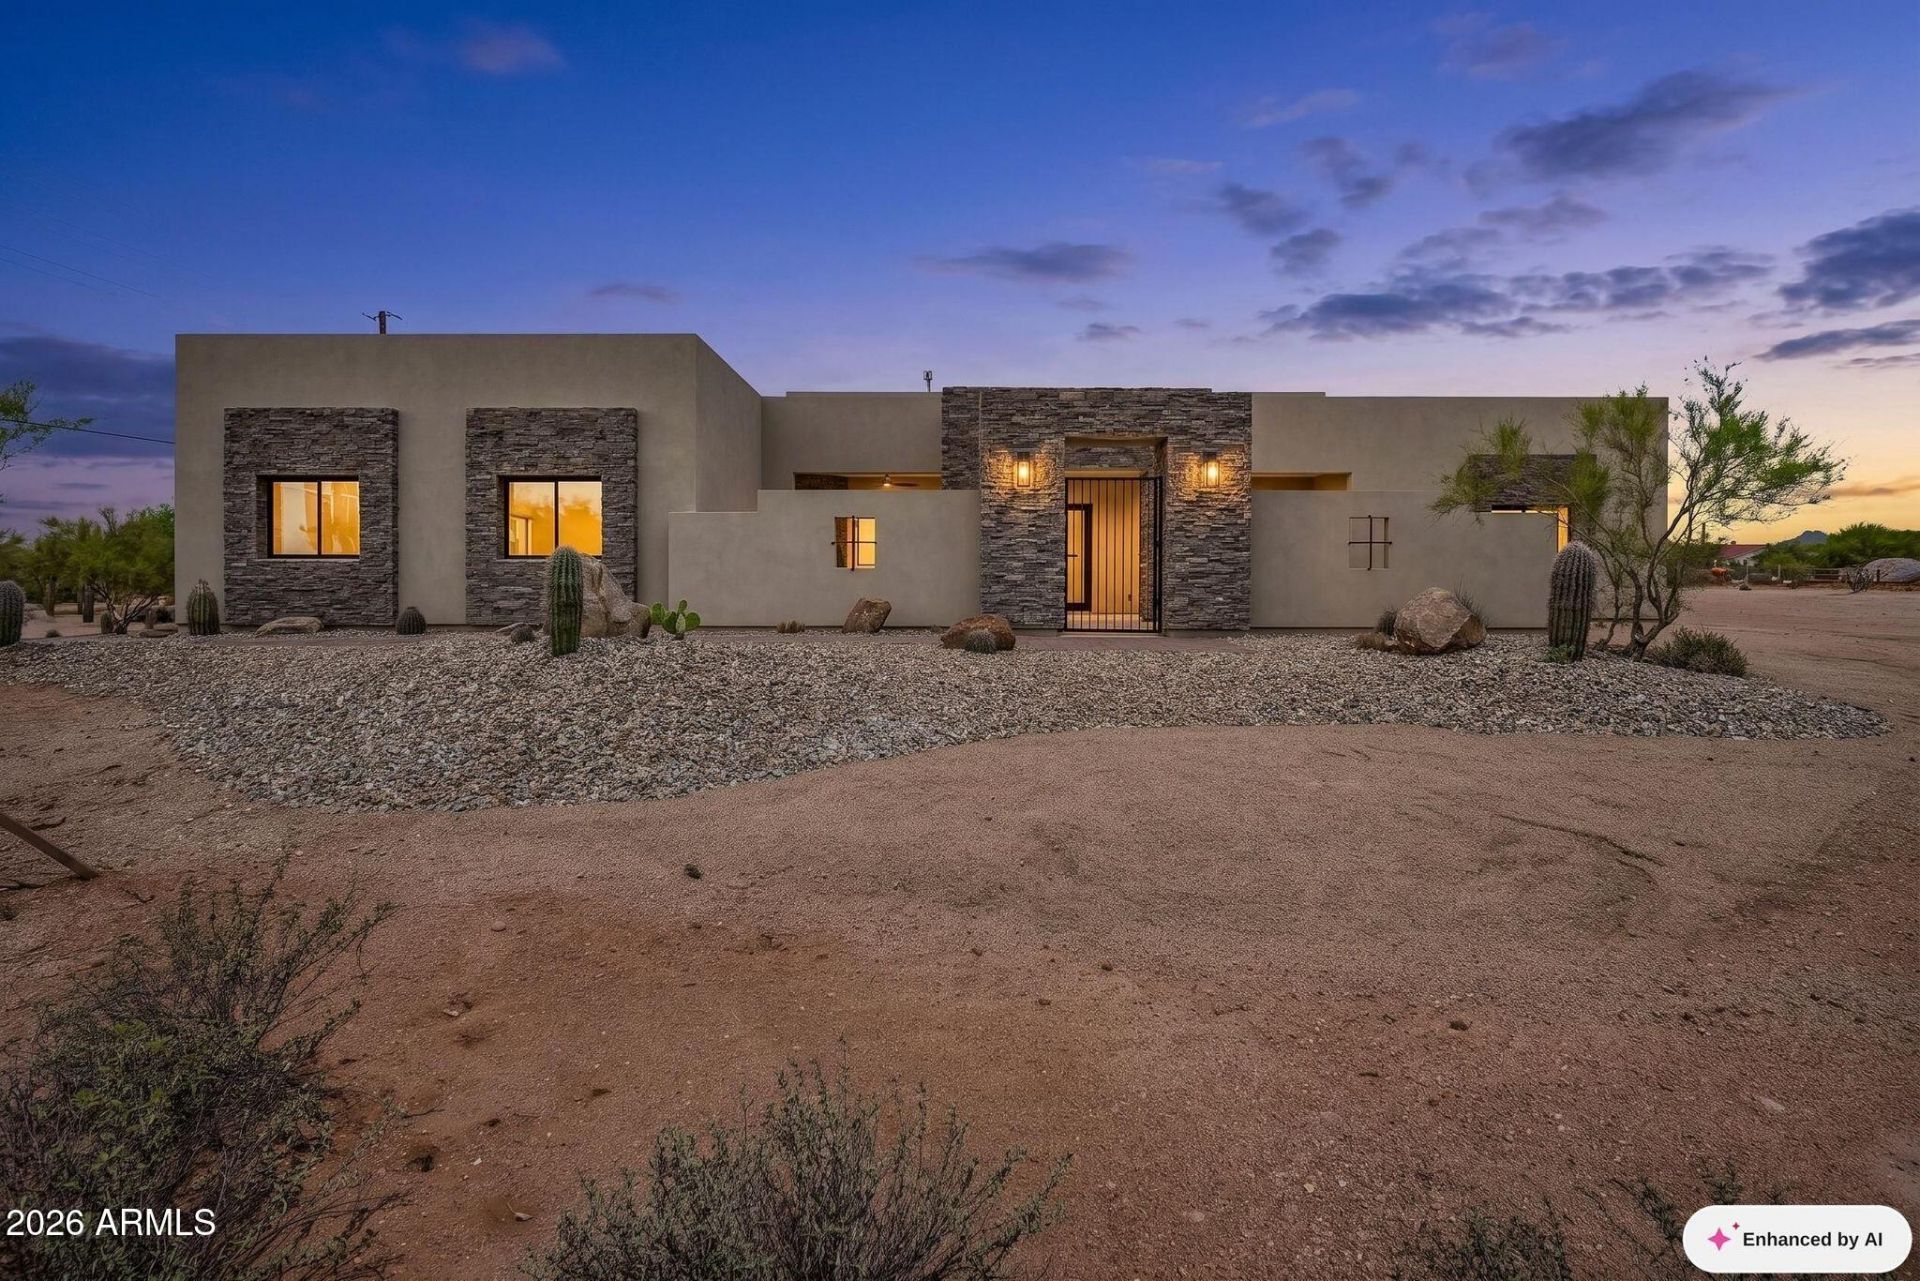
Luxury new construction on an expansive acre+ homesite, showcasing custom finishes and sophisticated desert design throughout. This 5-bedroom, 3.5-bath estate features a dramatic open great room, chefs kitchen with premium appliances, oversized waterfall island and custom cabinetry. A striking 100 TV media wall with linear fireplace anchors the living space. The Primary Suite offers a spa-inspired wet room and oversized closet. Walls of glass opens to outdoor living with travertine patios, resort-style pool and covered pergola. Front and rear covered courtyards, installed camera/security system, gated front courtyard entry and 4-car garage complete this exceptional estate.
Property Features
Property Type: Residential - Single Family
Cooling: Ceiling Fan(s), Central Air, Programmable Thmstat, He
Fenced: Yes
Fireplaces: 3
Garage: 4 car attached
Heating: Electric, Heat Pump
Home Style: Territorial/Santa Fe, Contemporary
Lot Size: 1.38 Acres
Roof Type: Foam
Stories: 1.0
Taxes: $788
Year Built: 2026
Feature Descriptions
Accessibility: Zero-Grade Entry, Accessible Door â?? 32in+ Wide, Hard/Low Nap Floors, Bath Roll-In Shower, Bath Grab Bars
Assoc. Fee Includes: No Fees
Exterior: Private Yard
Exterior: Wood Frame, Spray Foam Insulation, Painted, Synthetic
Fireplace: Family Room, Gas, Exterior Fireplace, See Remarks, Insert
Flooring: Carpet, Tile
Horse Features: See Remarks
Interior: Full Bth Master Bdrm, Separate Shwr & Tub, Double Vanity, Tub with Jets, Bidet, Eat-in Kitchen, Breakfast Bar, Kitchen Island, Walk-in Pantry, Quartz Countertops, High Speed Internet, Smart Home, 9+ Flat Ceilings, No Interior Steps
Laundry: Engy Star (See Rmks), Washer Hookup
Parking: Extended Length Garage, Side Vehicle Entry, Garage Door Opener, Attchd Gar Cabinets, Circular Driveway, Direct Access, Electric Vehicle Charging Station(s), Attached Garage
Pool: Fenced, Variable Speed Pump, Outdoor
Property Sub Type: Single Family Residence
Sewer: Septic-In & Connected
Special View Info: Mountain(s), Desert
Swimming Pool: Yes
Utilities: Propane, Natural Gas Not Available
Water: Public
Local Schools
High School: Cactus Shadows High School
Middle School: Cactus Shadows High School
Elementary School: Lone Mountain Elementary School
School District: Cave Creek Unified District
Listed By / Shown By
Listed By
Agency Name: My Home Group Real Estate
Agency Phone: 480-685-2760
Shown By
Agency Title: Arizona Best Real Estate
Agency Phone: 480-948-4711

Estimate Your Payment
Estimated Payment
$ 6,232.64 per month $5,452.42 Principal & Interest $65.67 Property Tax $714.55 Homeowner's Insurance
30323 N 66th Street | MLS# 7075595
This single family home located at 30323 N 66th Street, Cave Creek, AZ 85331 is currently listed for sale with an asking price of $2,449,900. This property was built in 2026 and has 5 bedrooms with 4180 sq. ft. N 66th Street is located in the COUNTY ISLAND subdivision within the Cave Creek Unified District school district. Search COUNTY ISLAND real estate on www.arizonabest.com today.